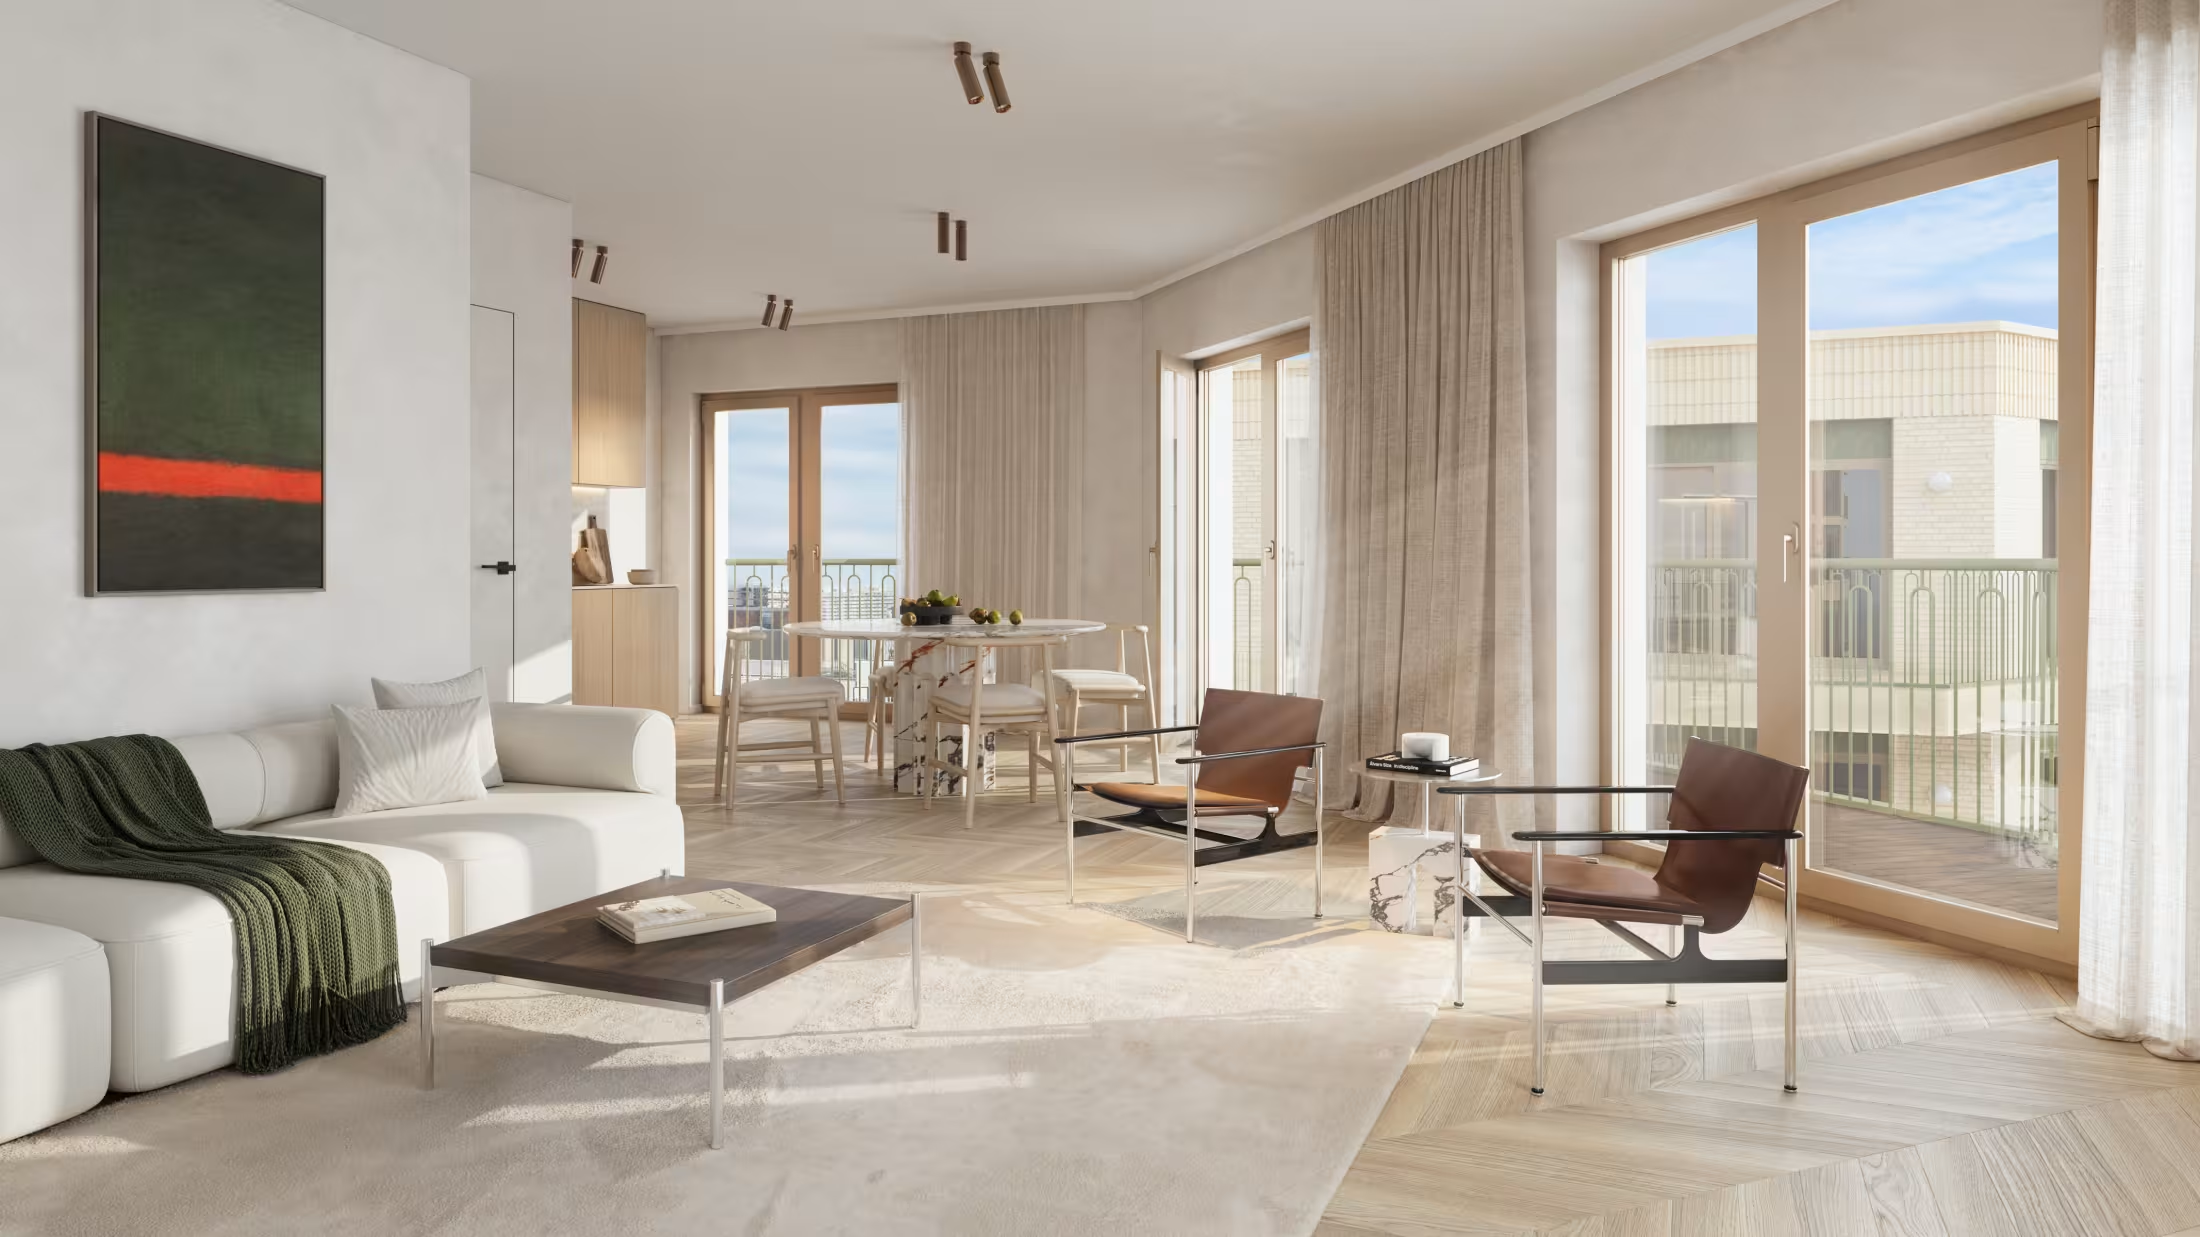
 Primary residence
Permanently at home by the sea
The comfort of the city, the calm of the park and the breeze of the North Sea, every day.
- Thoughtful floor plans
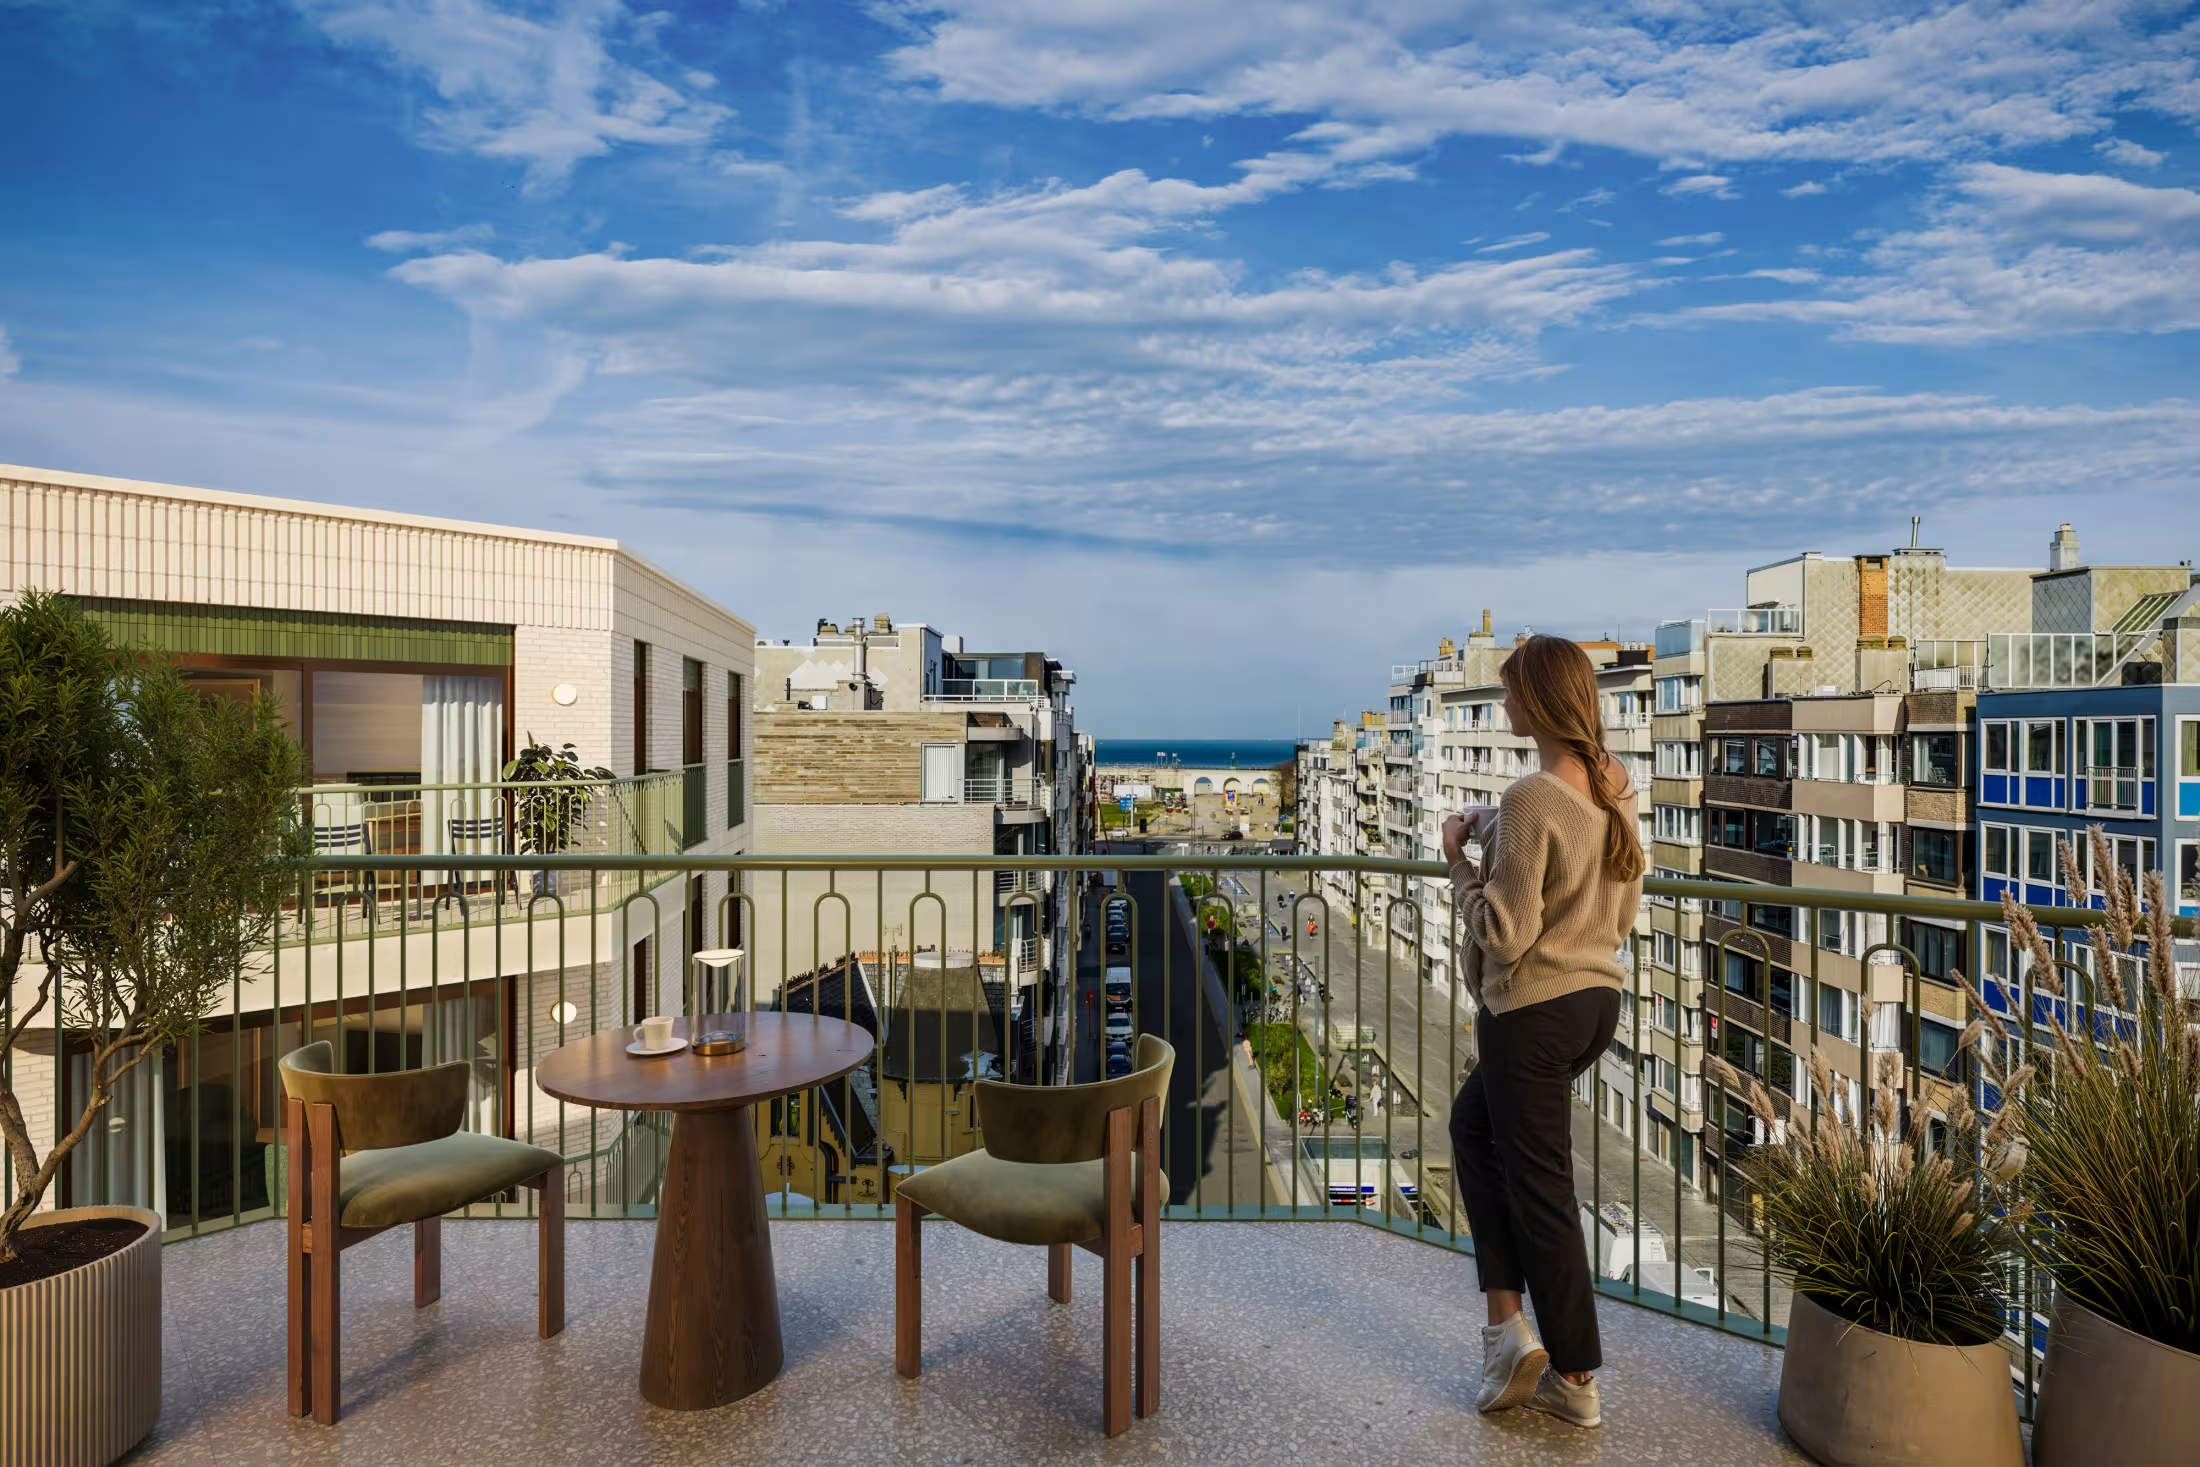
- Deep terraces
- Private garage included
A Belle Époque address, on a human scale
Exclusive apartments on Koninginnelaan, where sea, gardens and city life meet.
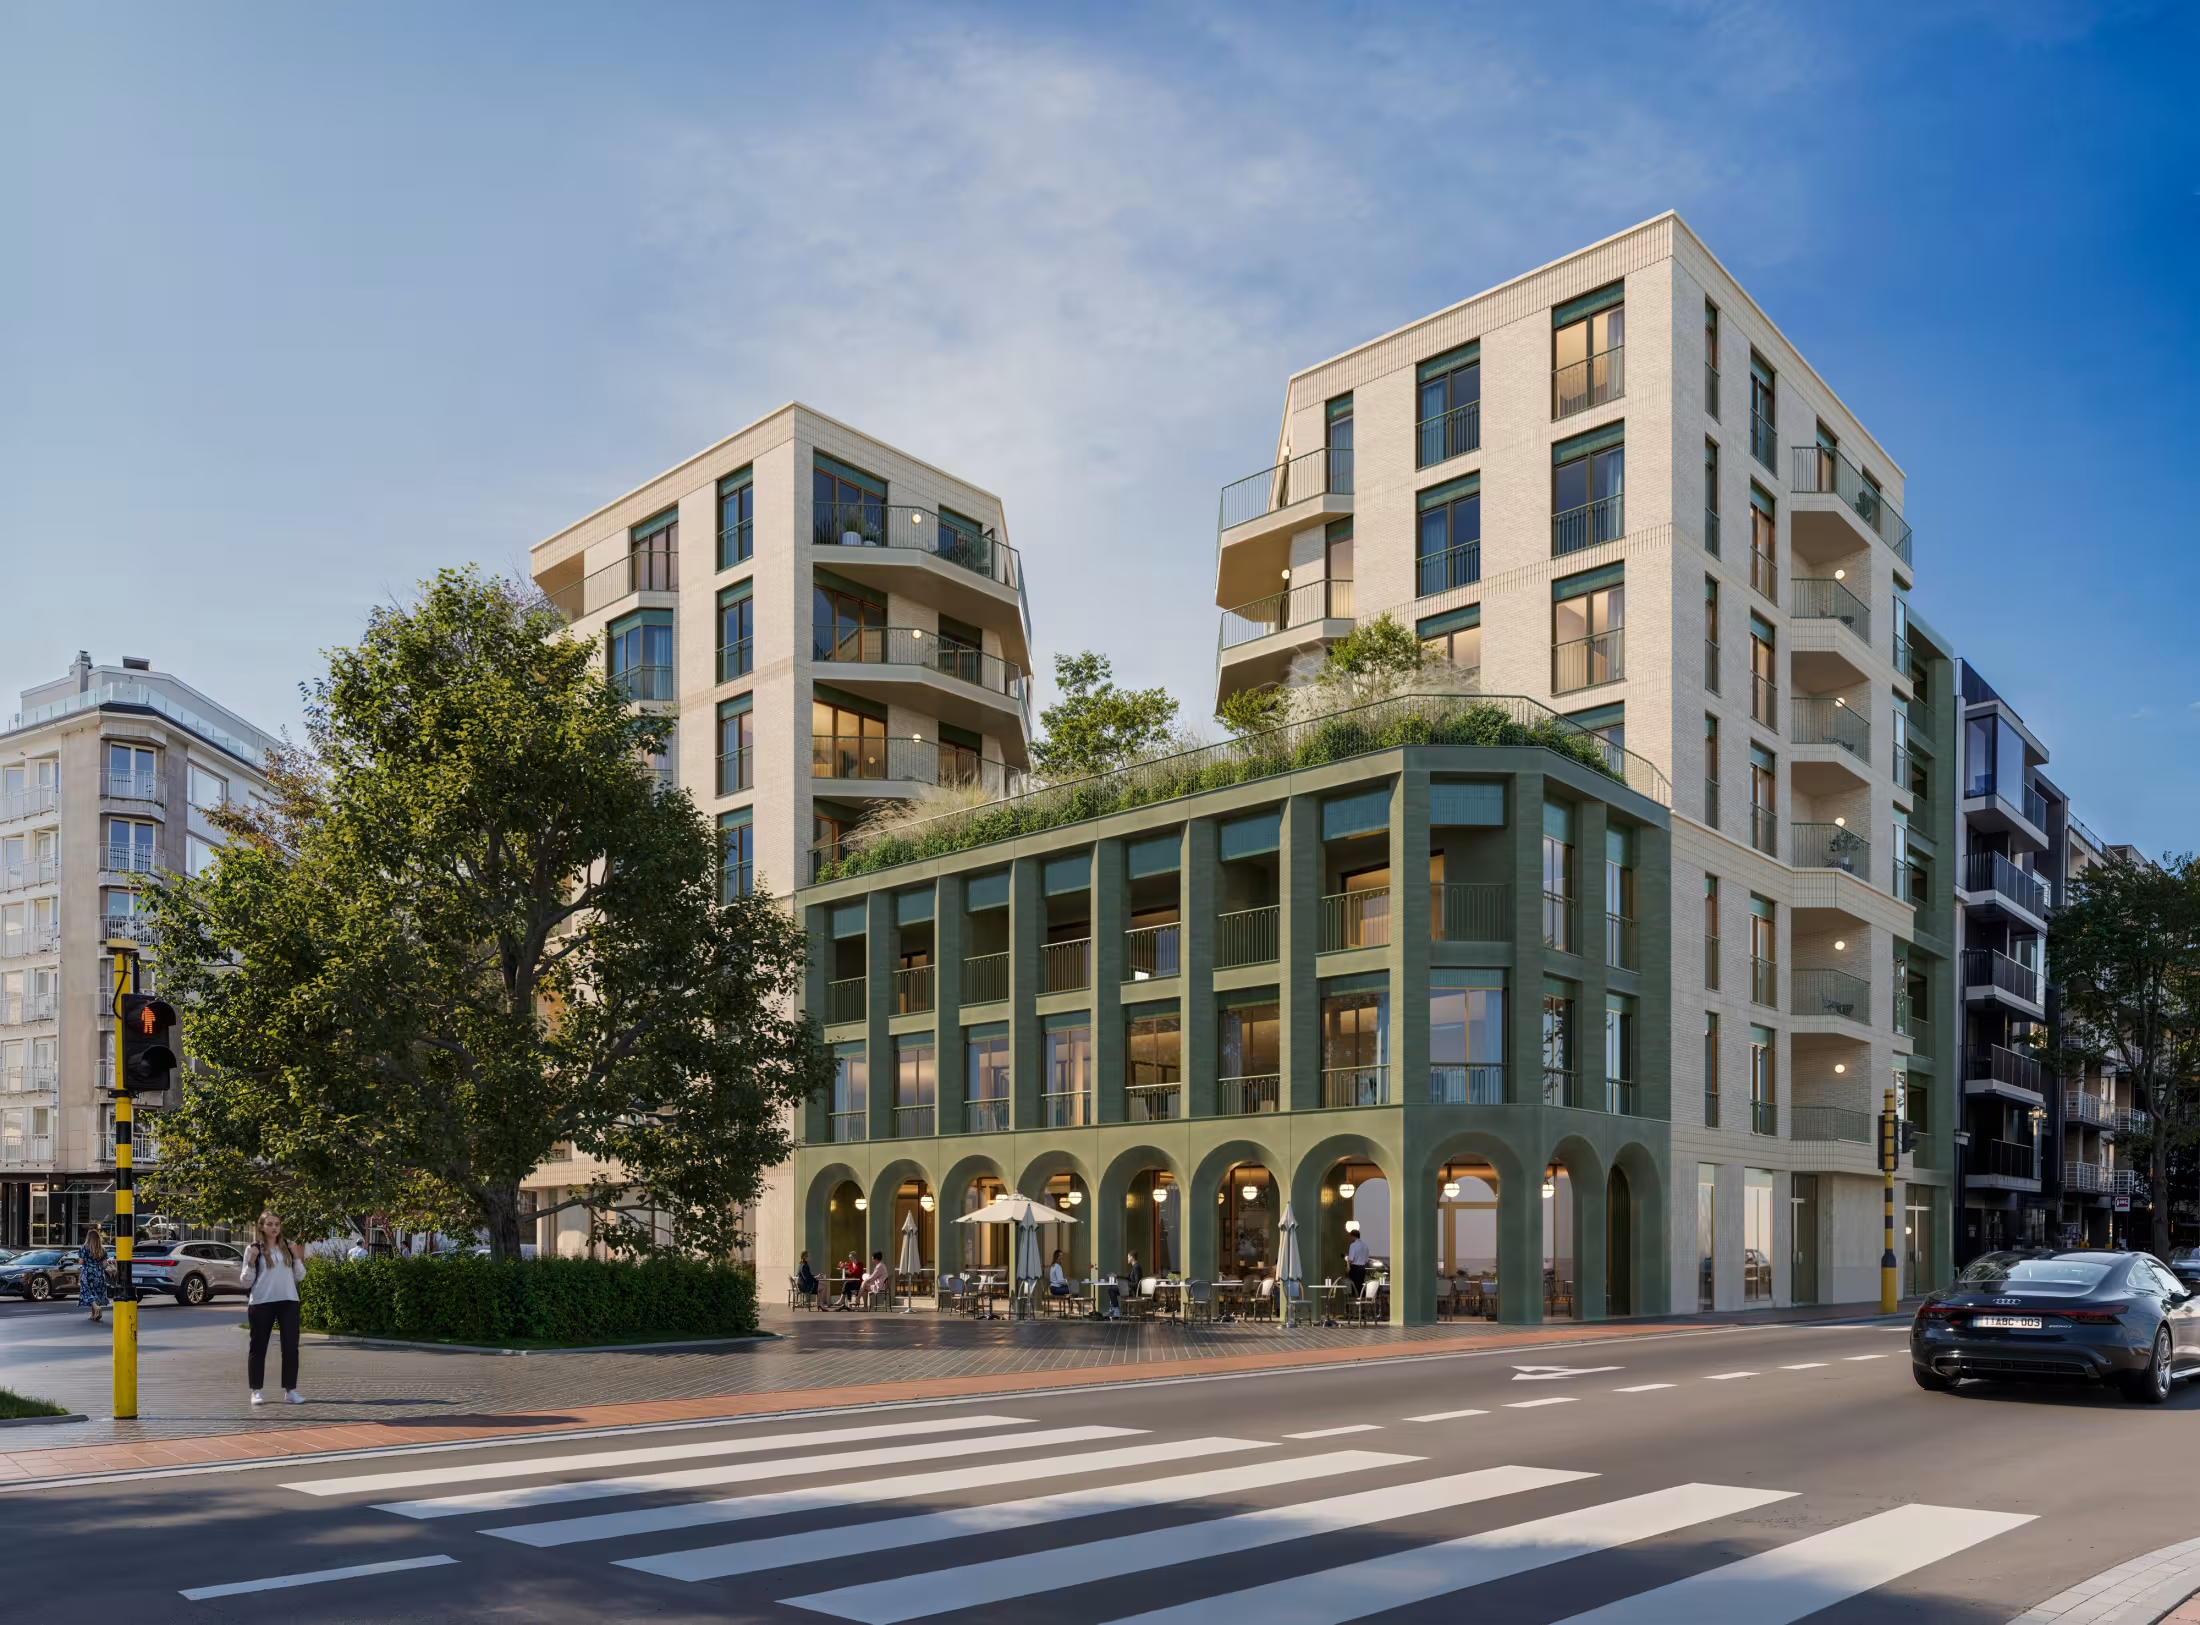
Petit Paris is a new development on Koninginnelaan in the Belle Époque district of Ostend, linking the parks and the sea. The North Sea and the Royal Galleries meet the Japanese Garden, the Thermae Palace, the planned city park with water features, the Princess Stéphanie Park and the tennis club.
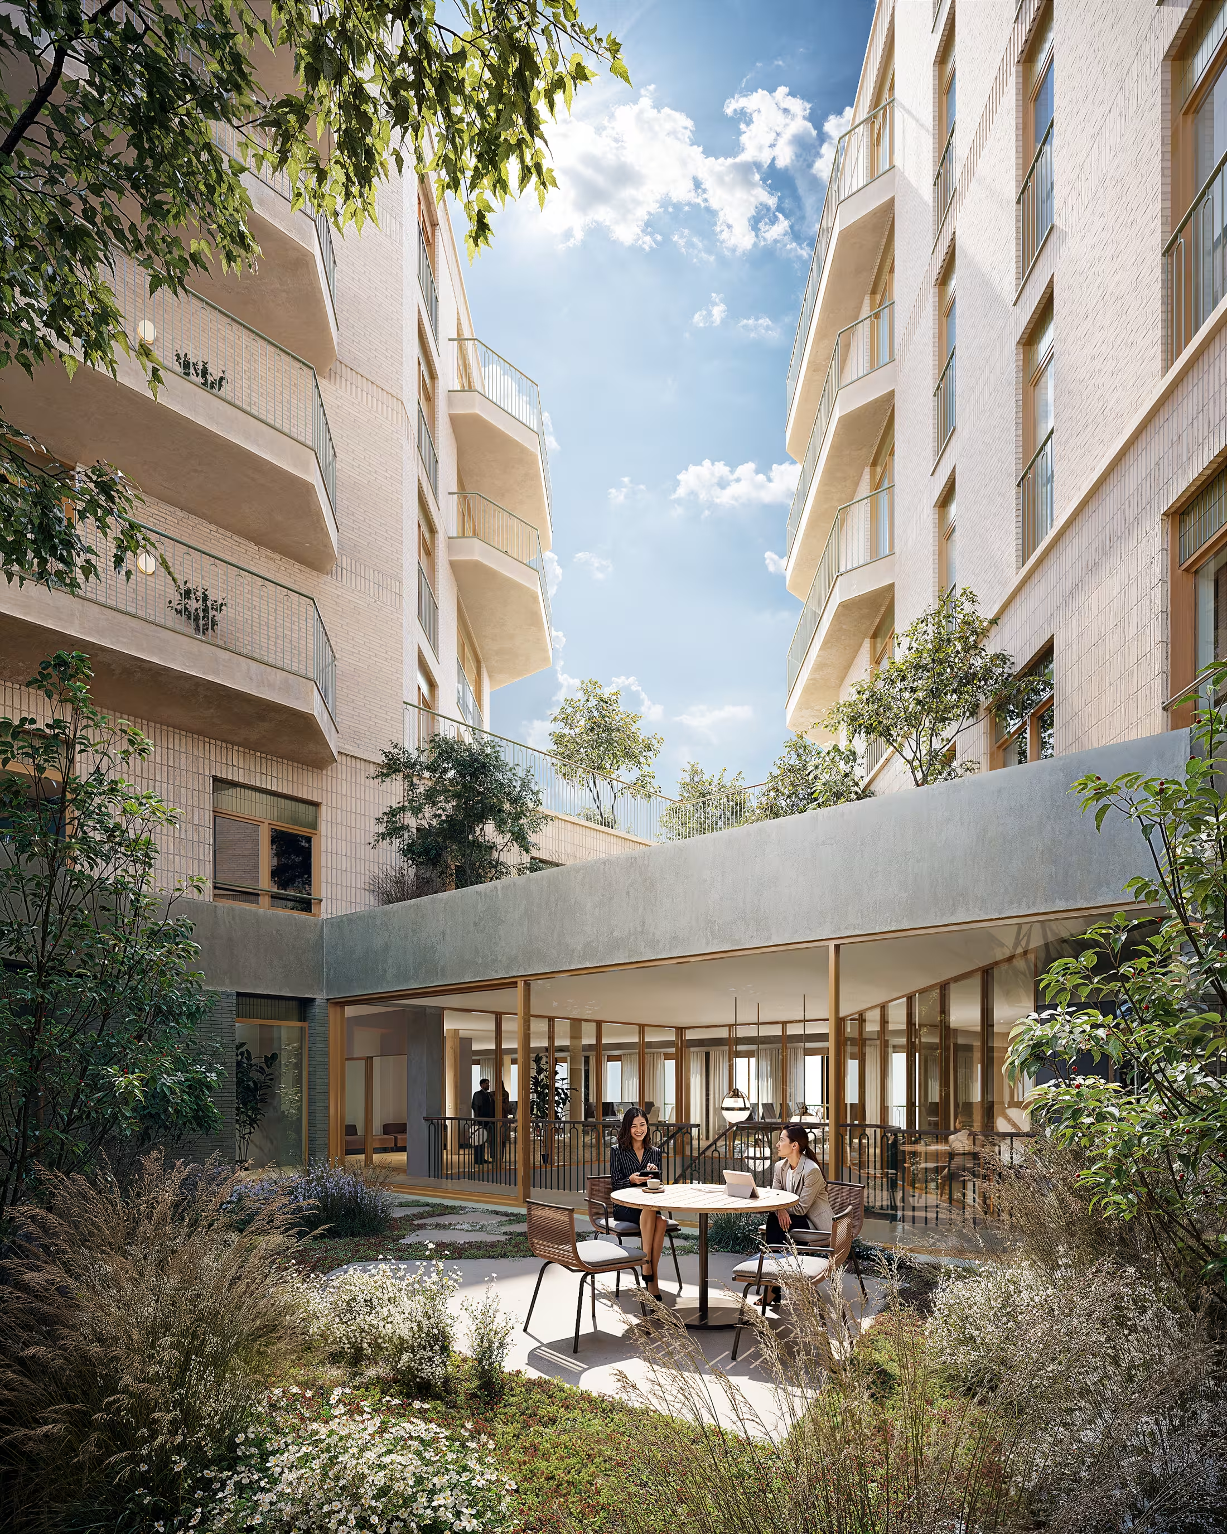
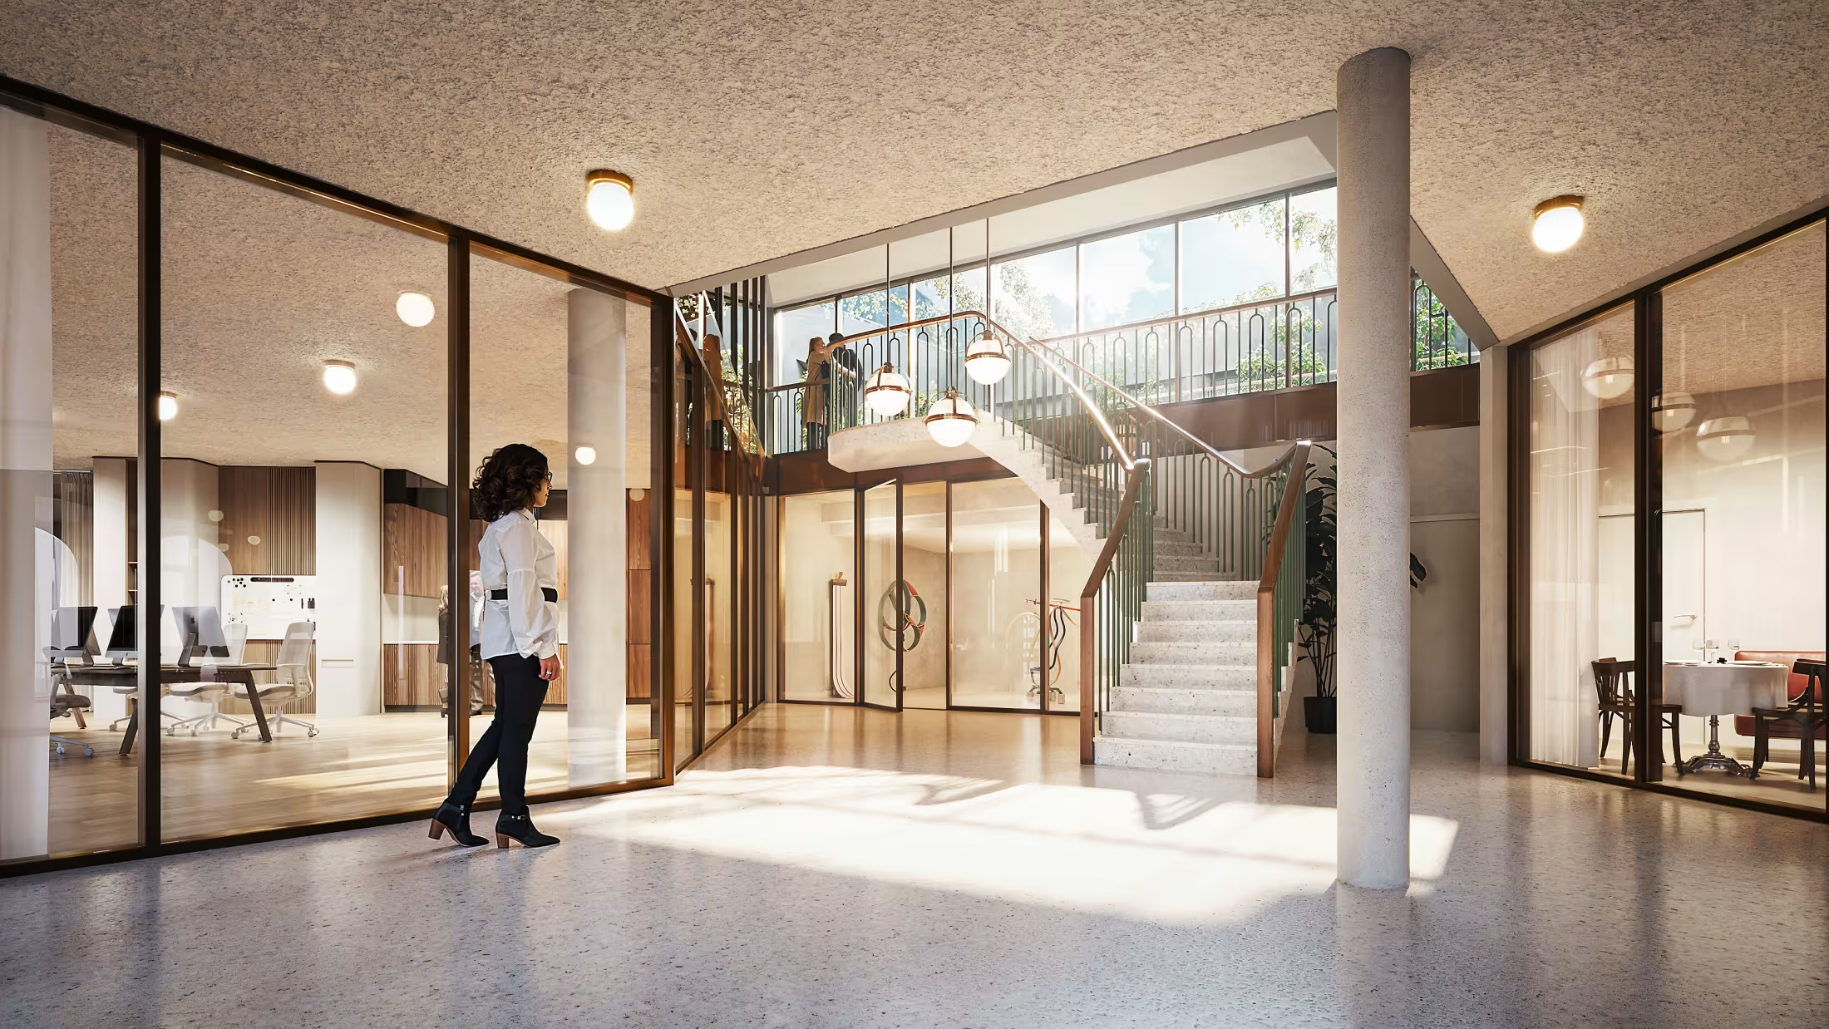
The arcades and grand foyer of Petit Paris create a place of repose for residents and passers-by. A place where life, refinement and identity meet.
A project by Volus · Built by Van Tornhaut
Within walking distance of the North Sea and the Royal Galleries, washed in light and sea air.
Bistros, shops, museums and parks just steps away, everything that makes Ostend unique.
Architecture that honours the district's elegance: arcades, grand foyer, an eye for detail.
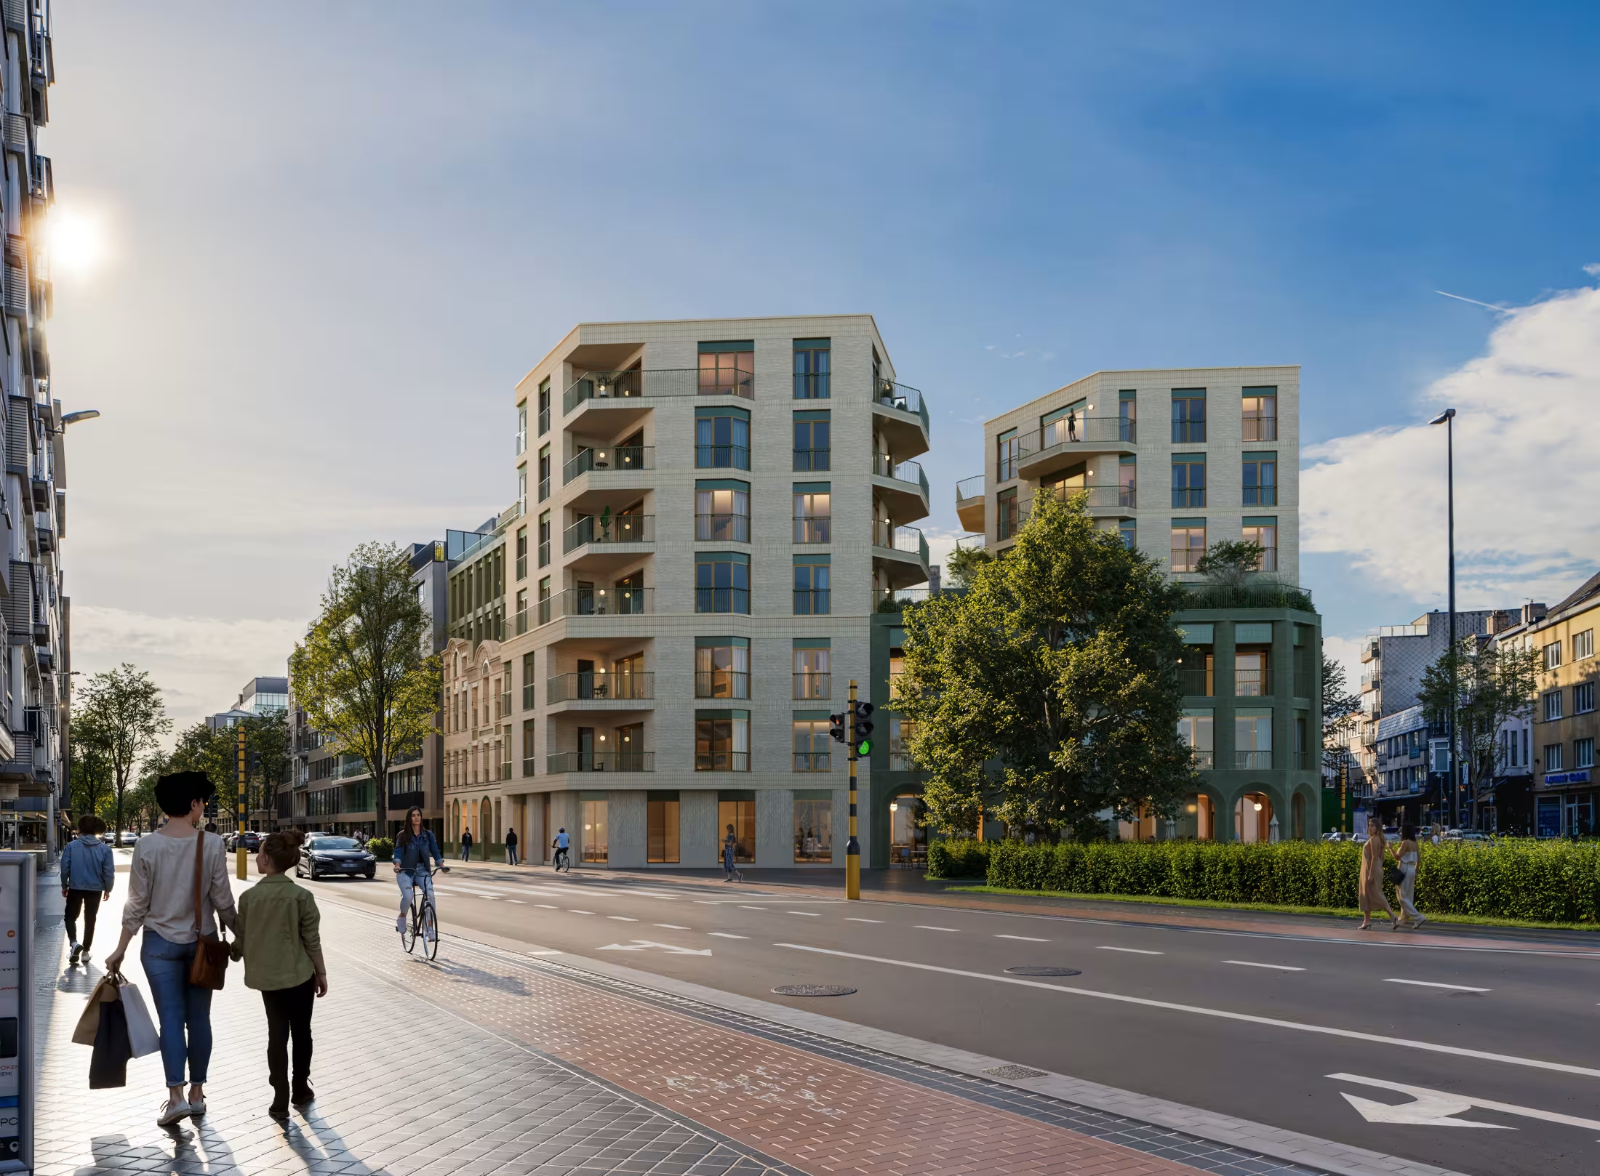
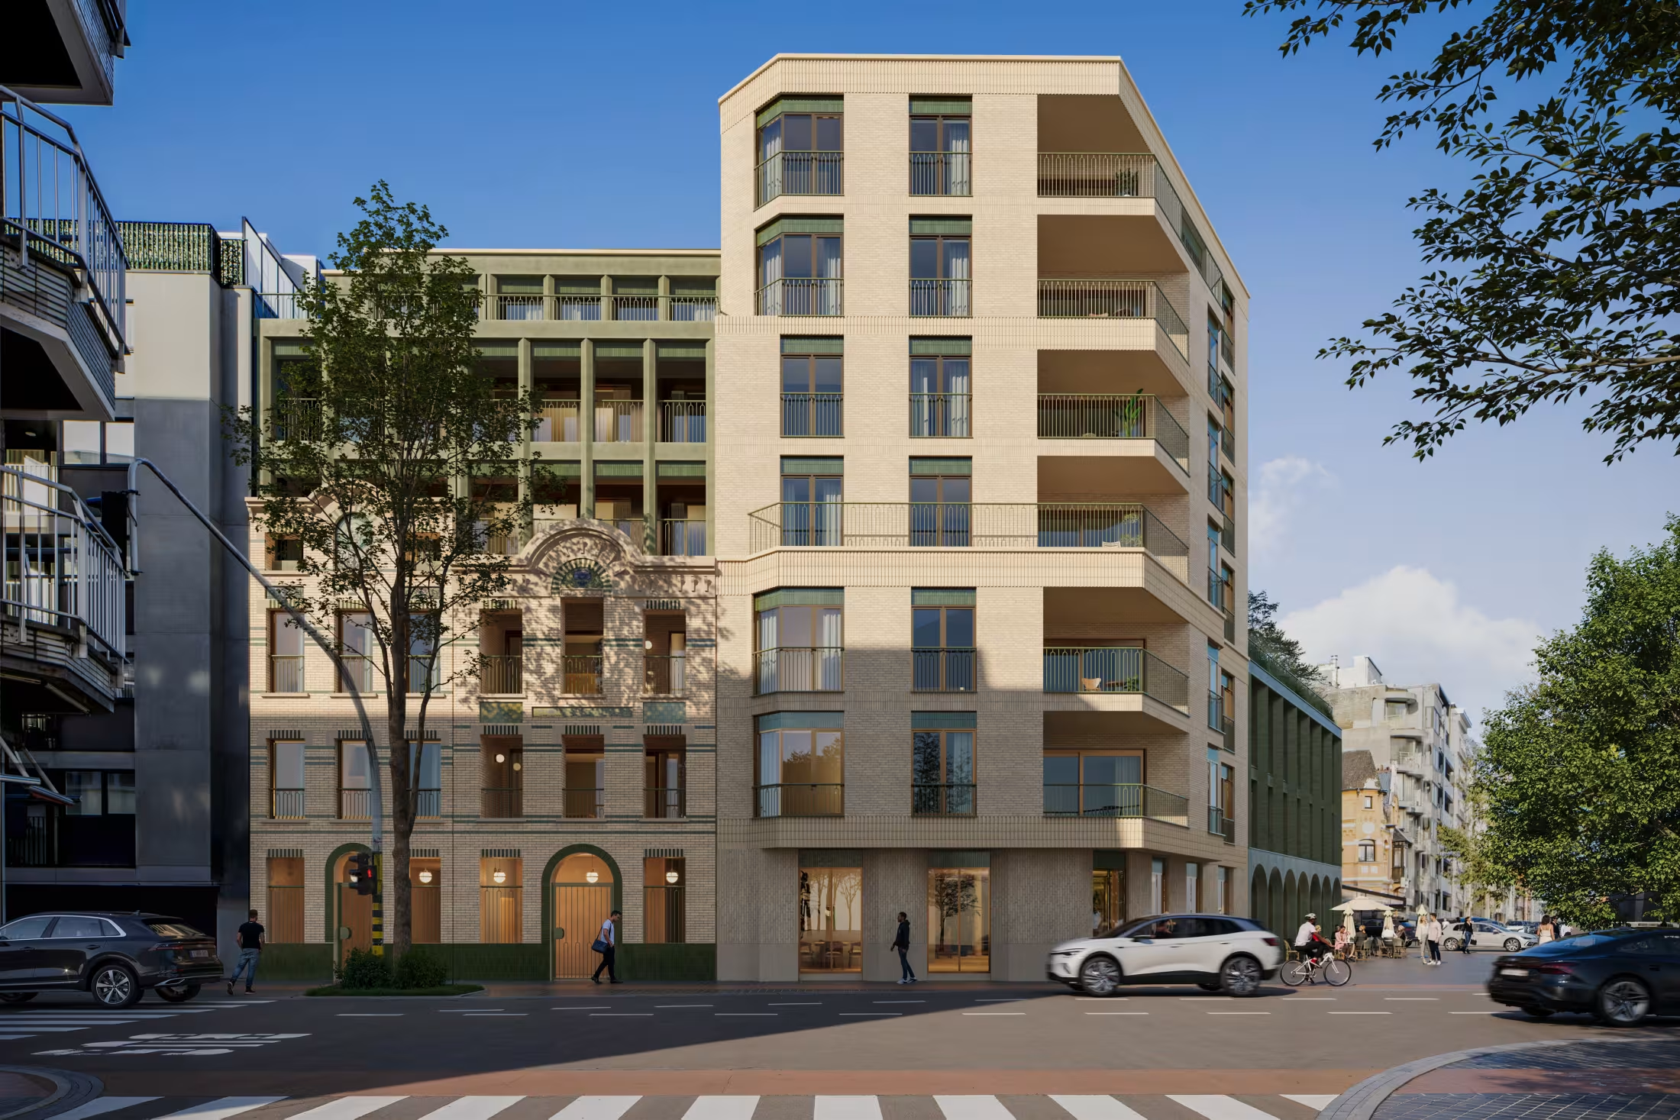
On Koninginnelaan, Petit Paris grows into a place where living and unwinding meet. The project fits the existing Belle Époque district, Princess Stéphanie Square and Princess Clementina Square.
The Japanese Garden and the Royal Galleries form the elegant transition between city and sea. Architecture with attention to people, practical comfort, durable materials and an eye for detail, a way of living that feels personal and sincere.
From a royal walk on the dunes to a contemporary project on a human scale, the lineage of a district that has never let go of its identity.
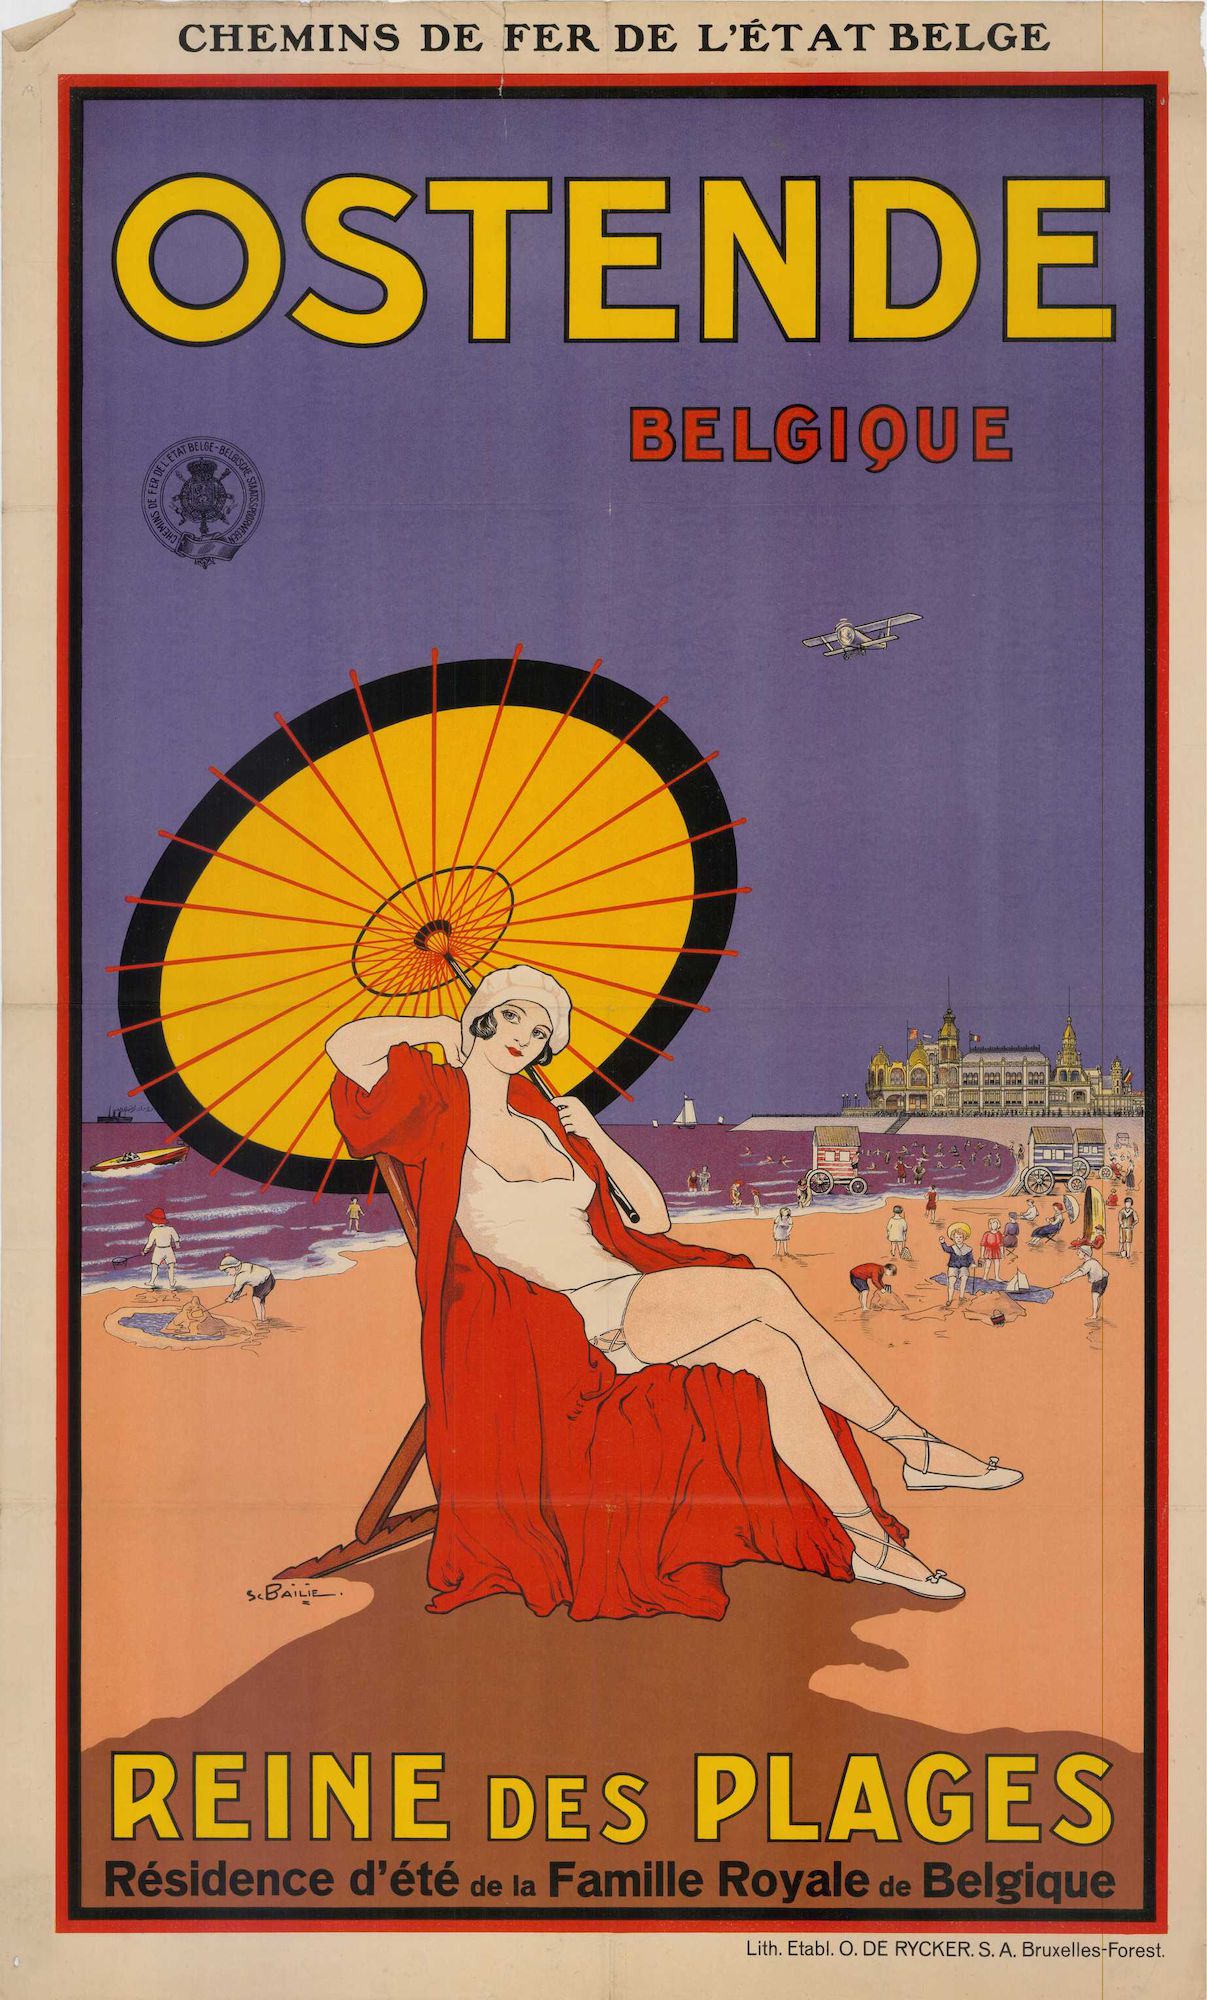
Ostend becomes the fashionable summer retreat of the Belgian court. Leopold II commissions the Chalet Royal and the design of the Belle Époque district.
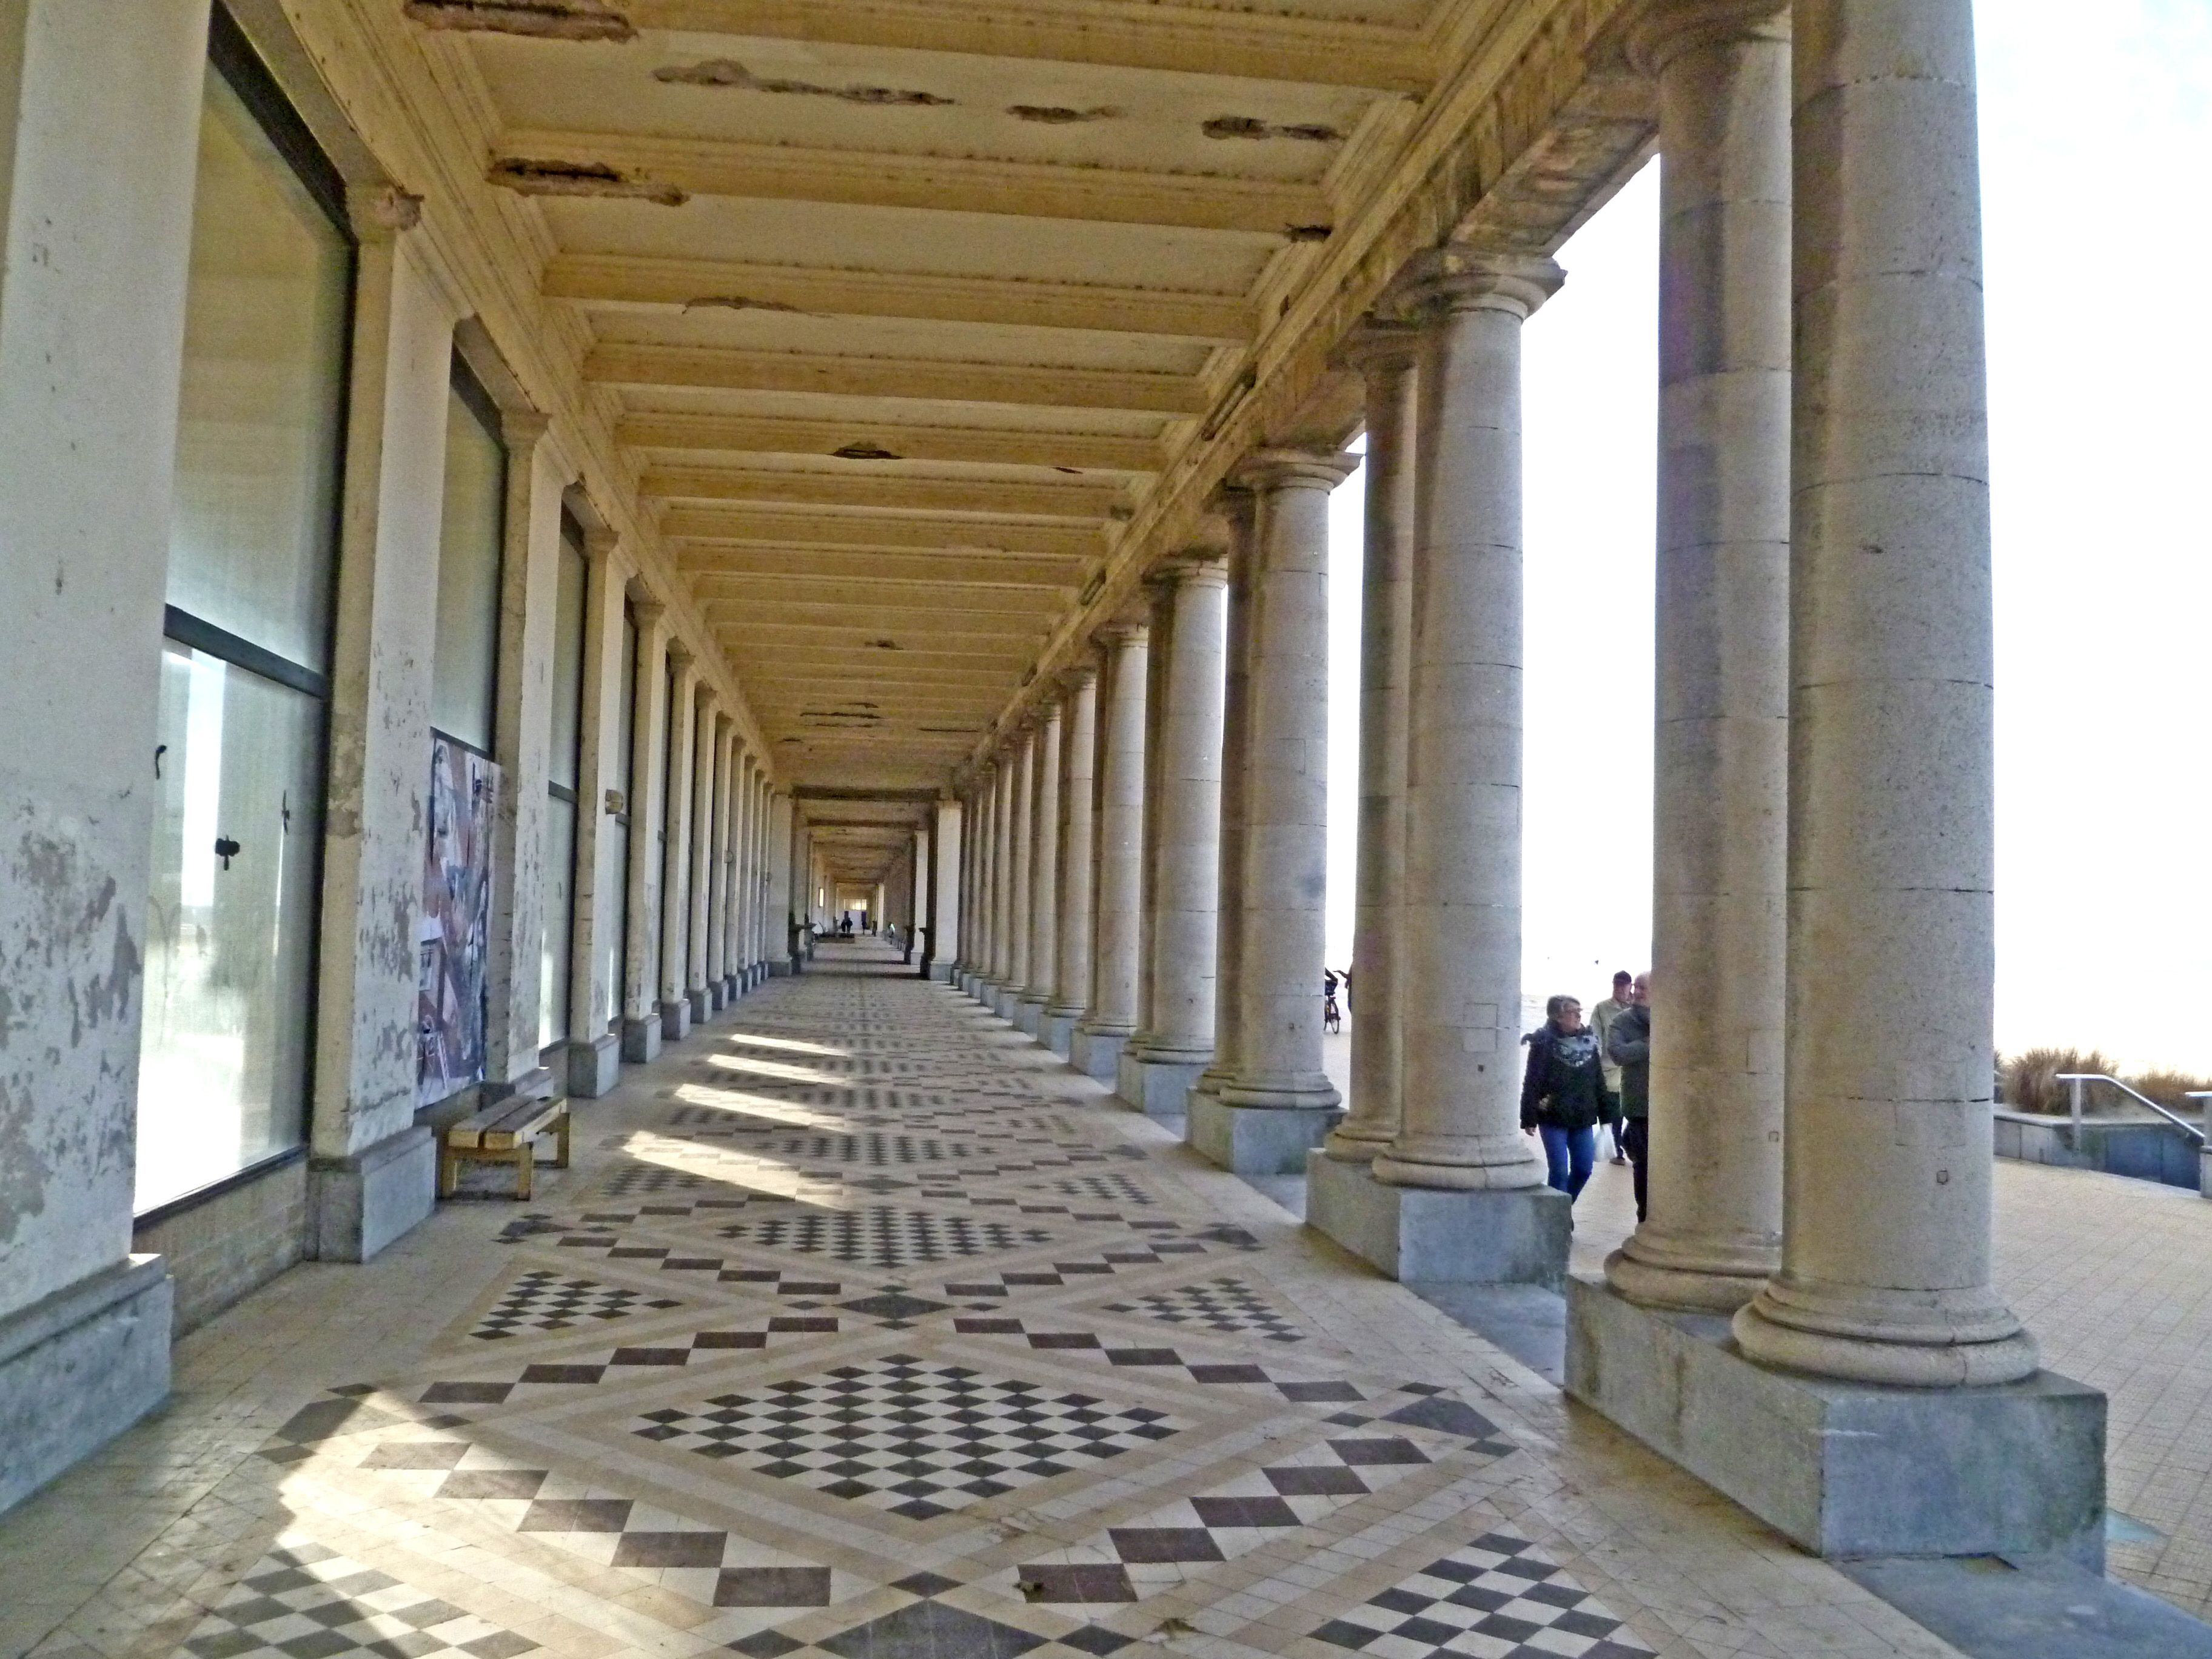
The legendary arcades connect the palace to the sea. A promenade along the dunes, unique to the Ostend coast.
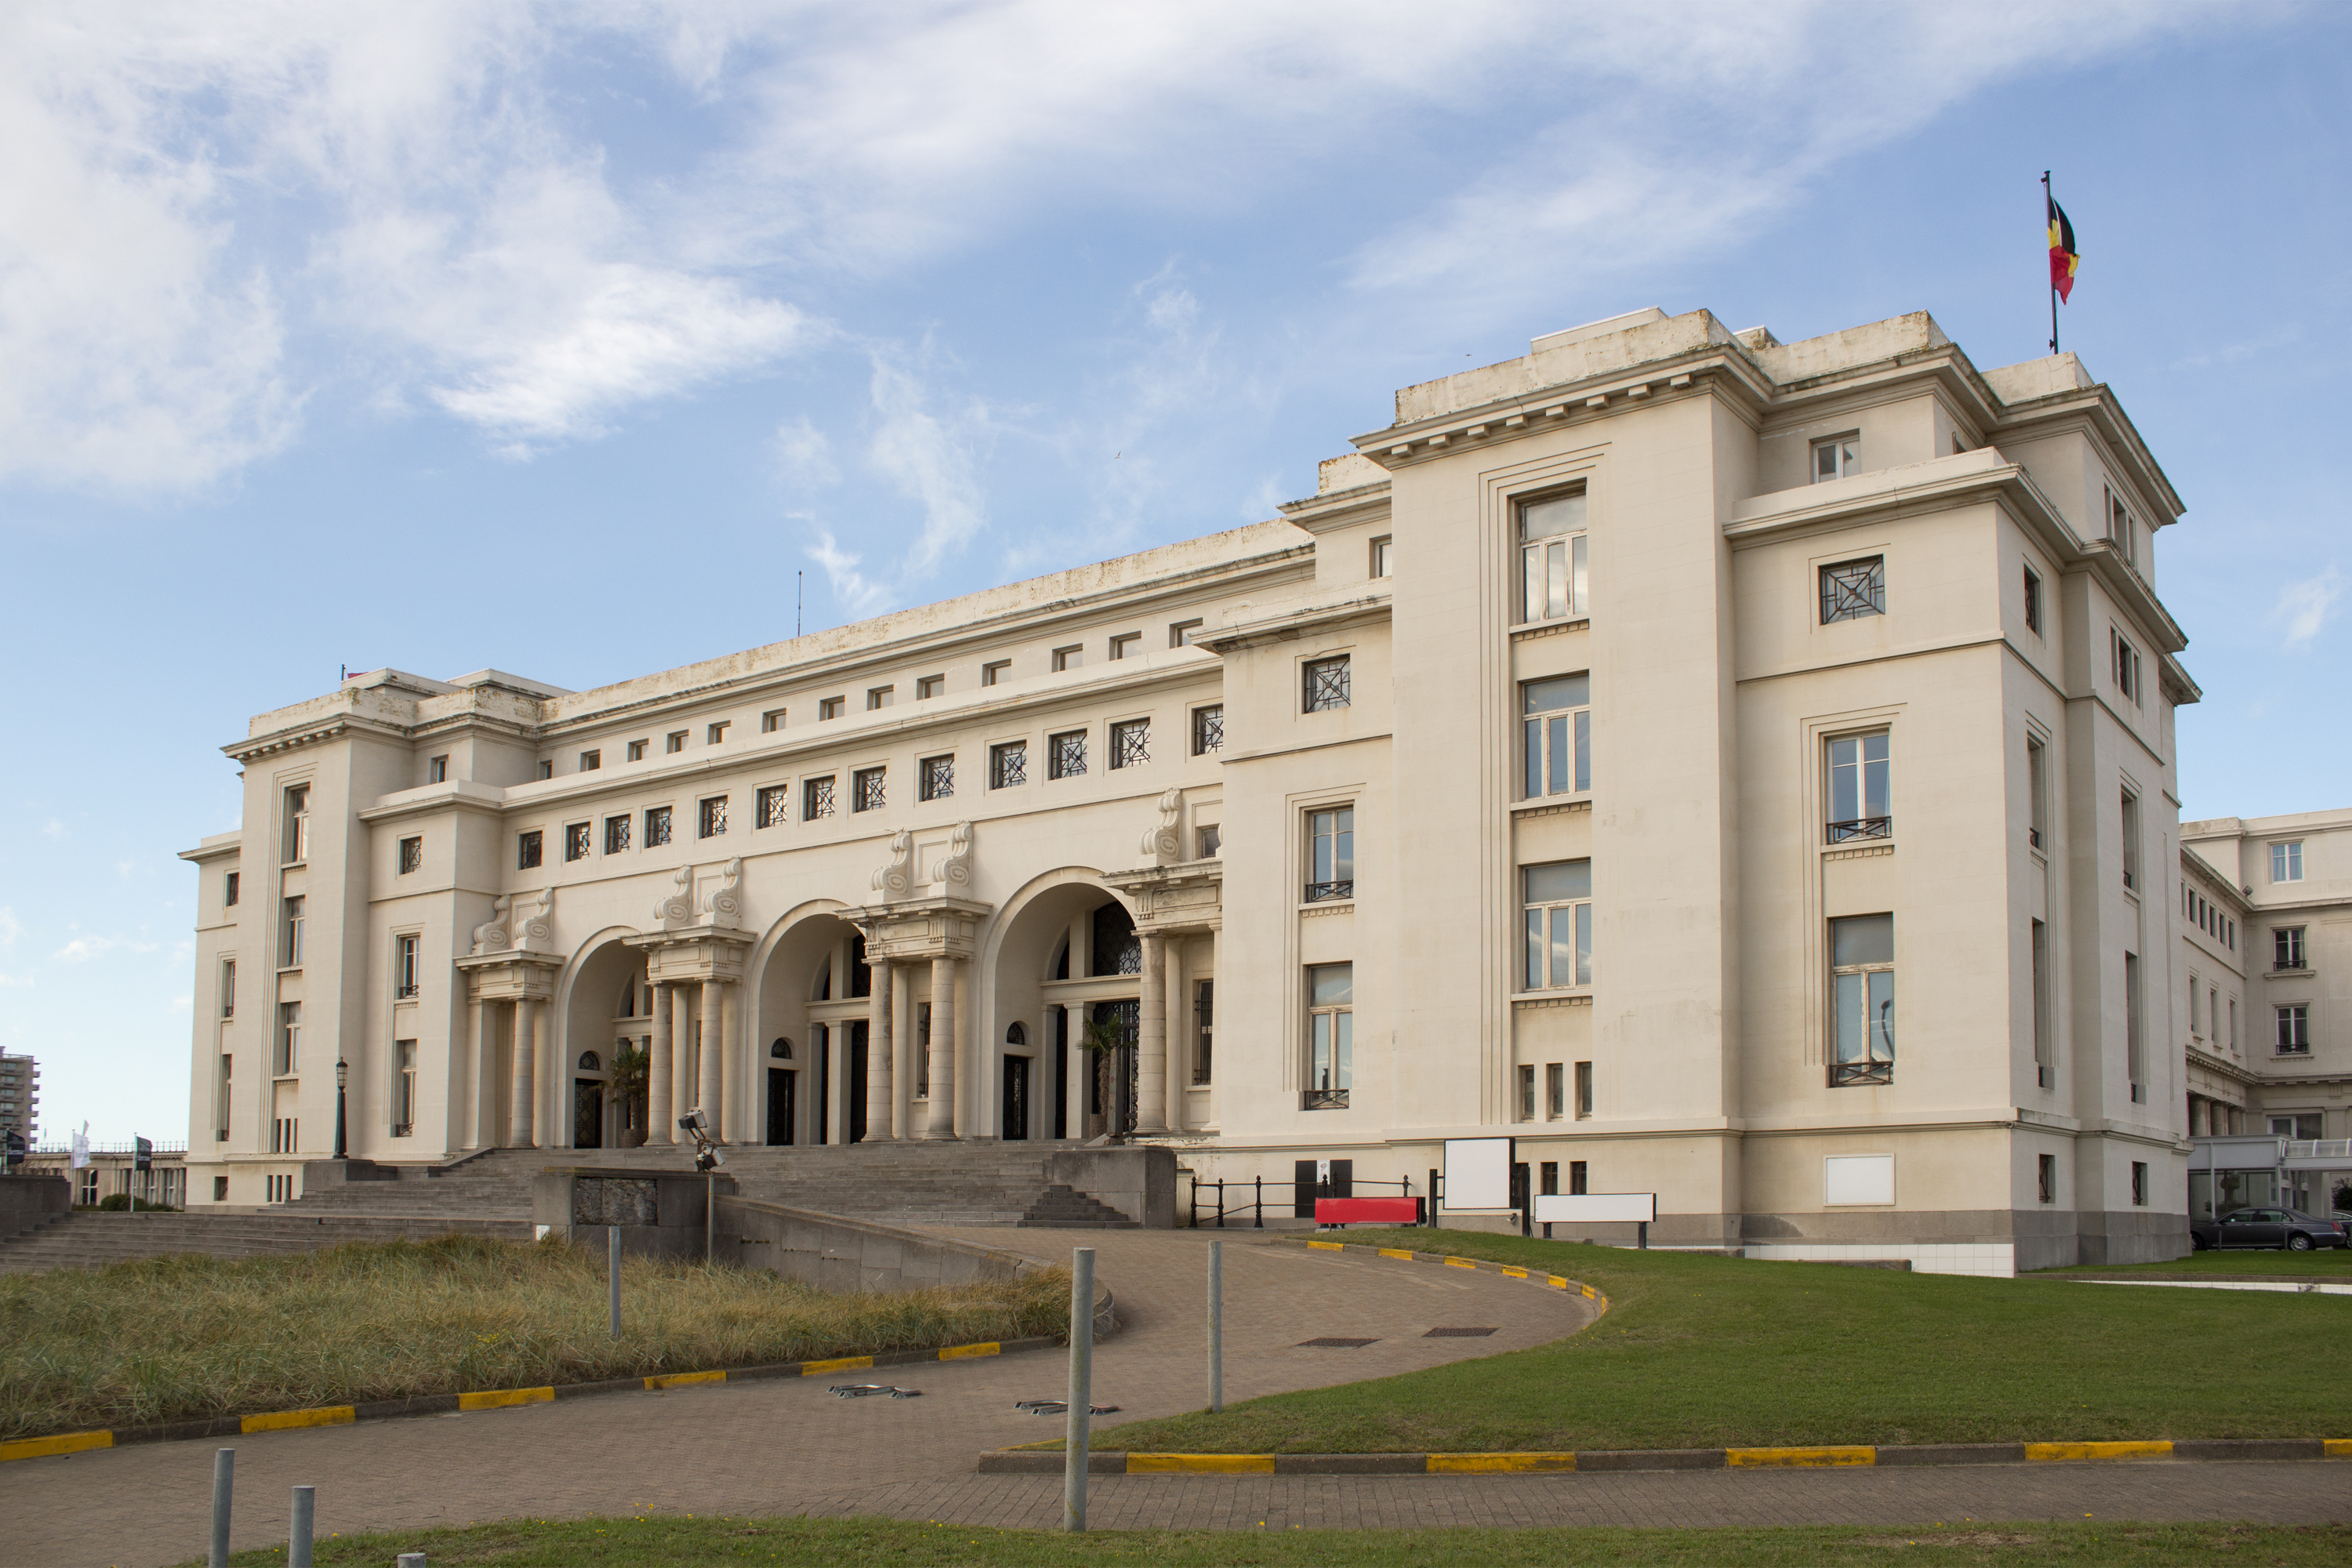
The Thermae Palace opens as a spa and grand hotel along the seafront. A symbol of Belle Époque luxury on the Flemish coast.
At Koninginnelaan 77, Volus and Van Tornhaut translate the Belle Époque legacy into contemporary living.
Arcades along the promenade
Open colonnade onto Koninginnelaan
Grand foyer with double height
Bright arrival, natural materials
Stone loggias and balconies
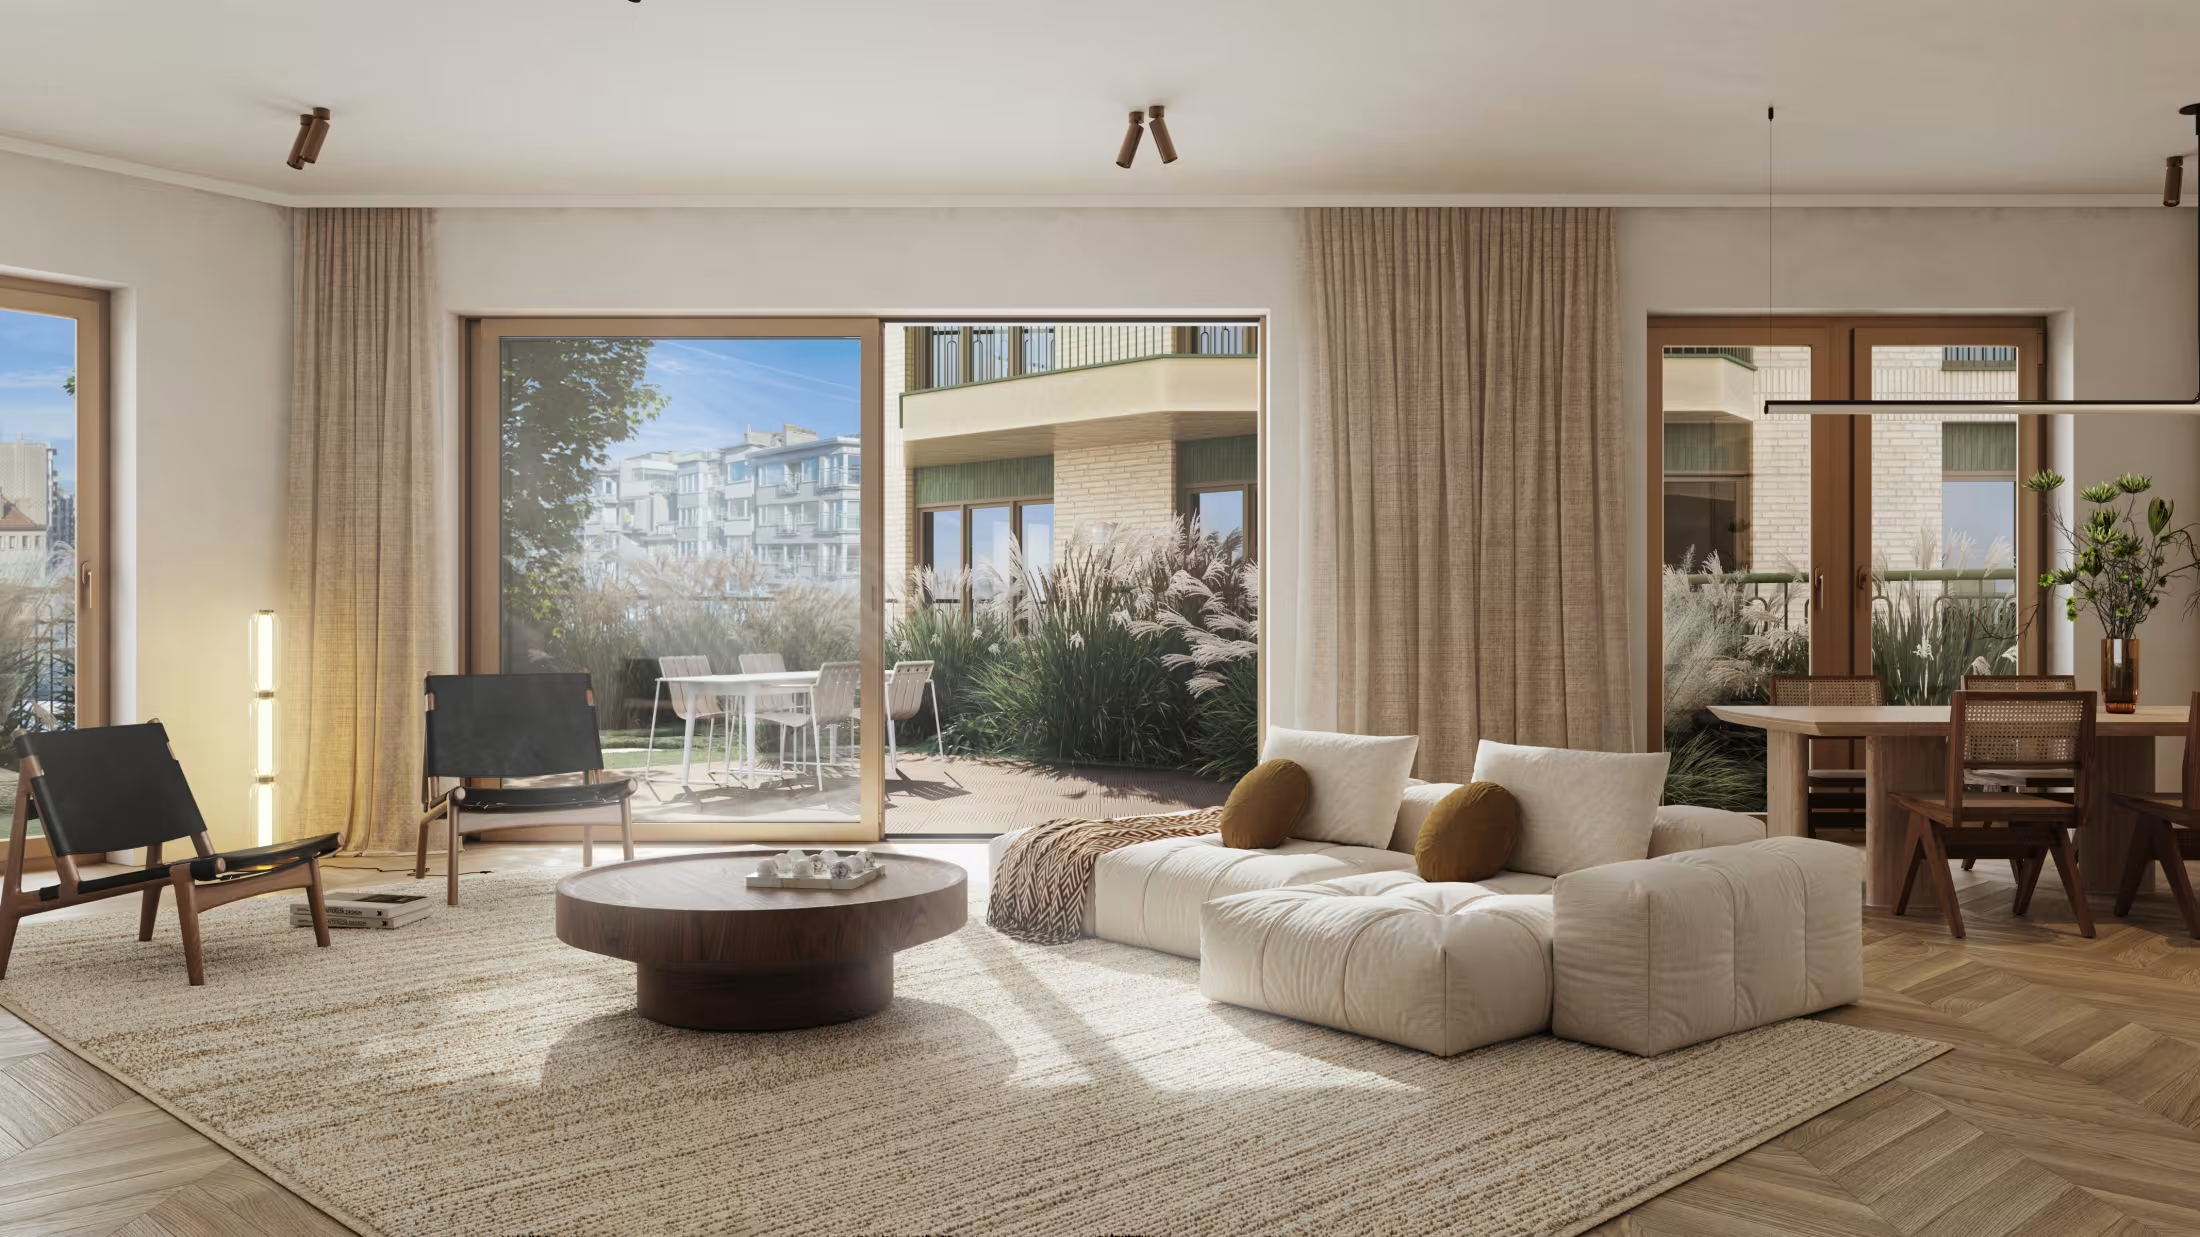
Deep terraces with privacy screens
Ornamental façade elements
Subtle relief, honest materials
Wrought-iron railings
Refined metal profiles, matte finish
Light upper floors, dark plinth
Comparable façade rhythm retold
Belle Époque inspiration translated to contemporary living, arcades, grand foyer and honest materials.
Careful material choices, energy-efficient techniques and attention to building longevity.
Practical comfort, thoughtful floor plans and natural light that fits the way you live.
Van Tornhaut has been building apartments and public buildings in Flanders for over 40 years.
Eight architectural renderings prepared ahead of completion. Official imagery from the project team.
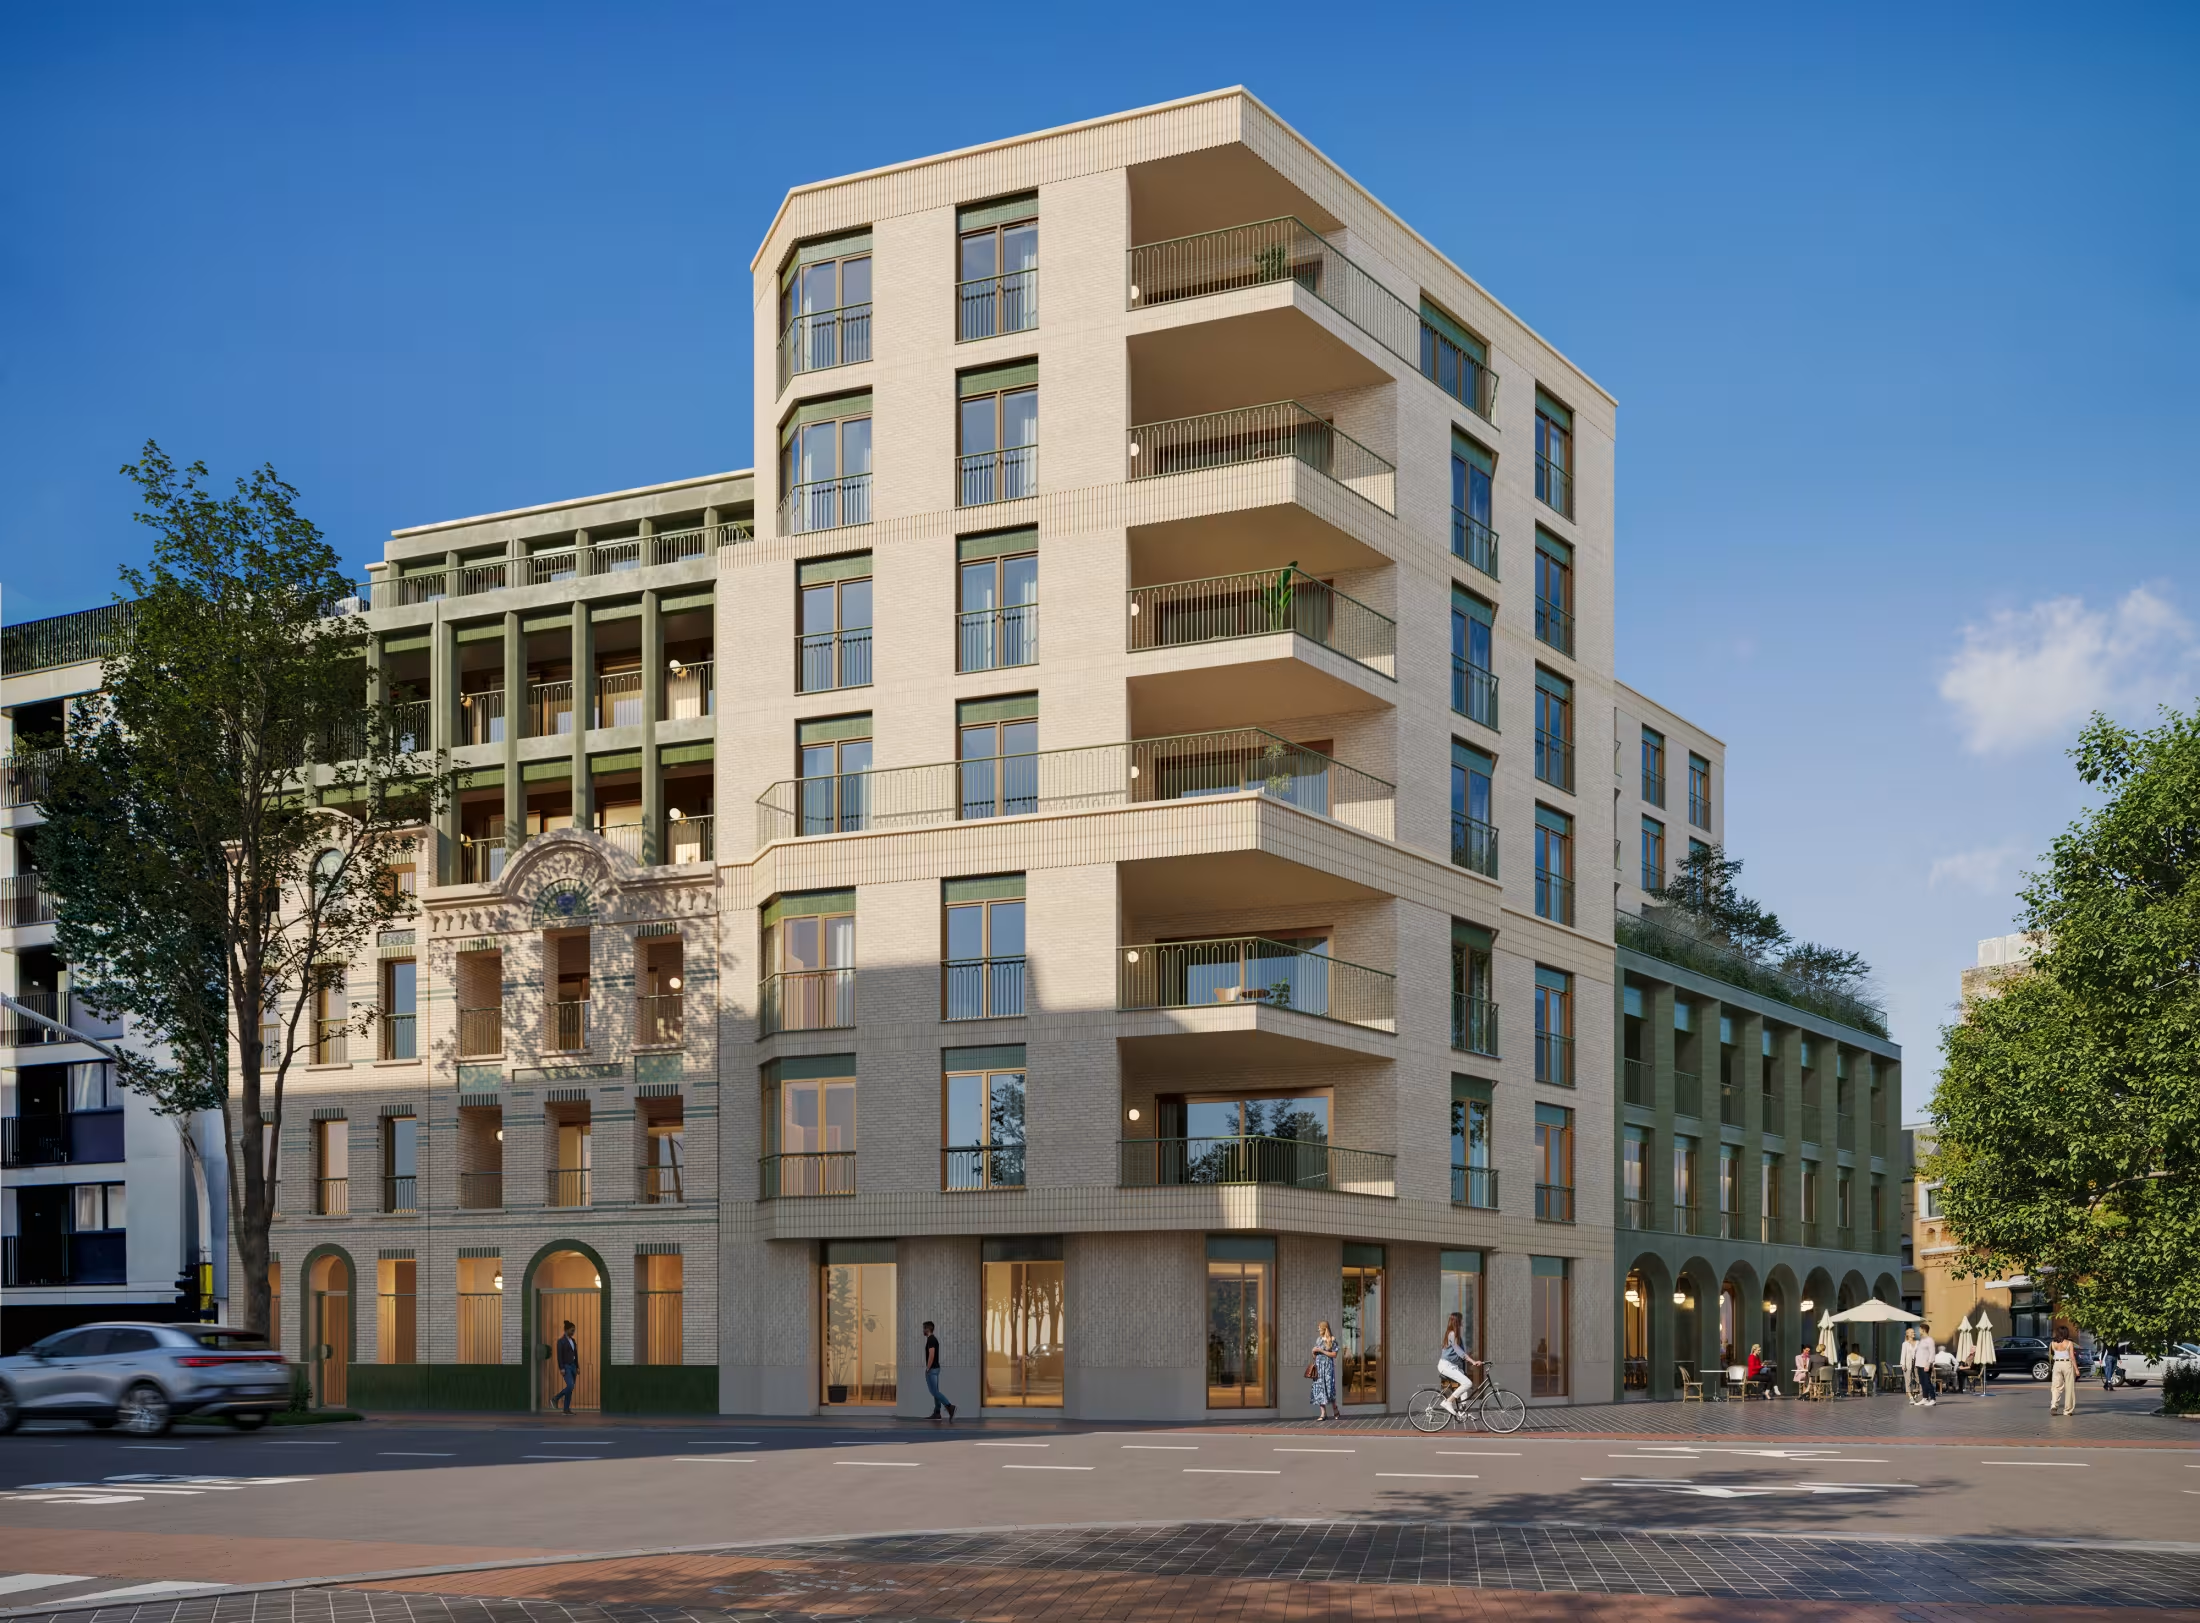
 Primary residence
The comfort of the city, the calm of the park and the breeze of the North Sea, every day.
Second homeFor those who make Ostend a permanent address without living there full-time.
InvestmentAn address in a district where scarcity is structural. The Belle Époque district no longer releases new land.
A transparent construction process by Van Tornhaut. Follow the evolution in four clear phases.
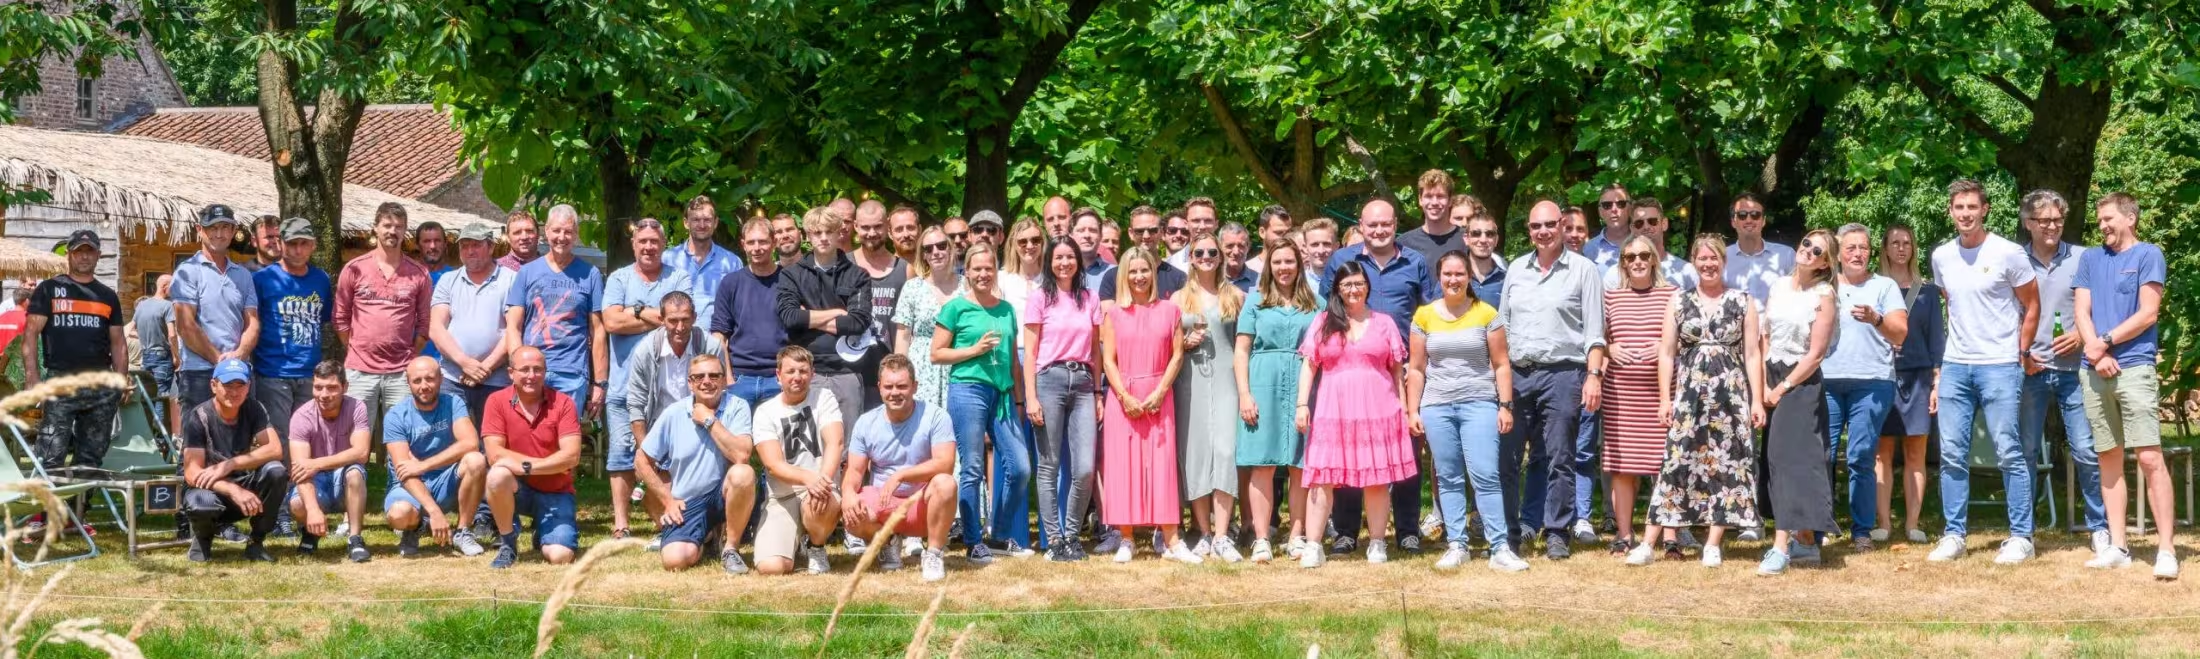
More than 40 years of experience in apartment construction, offices and public buildings in Flanders. Founded in the 1960s, BV since 1983.
Part of VT-Invest Group since 2000, led by Alain De Groeve and Kristof De Brouwer. Quality, craftsmanship and sustainability on every project.
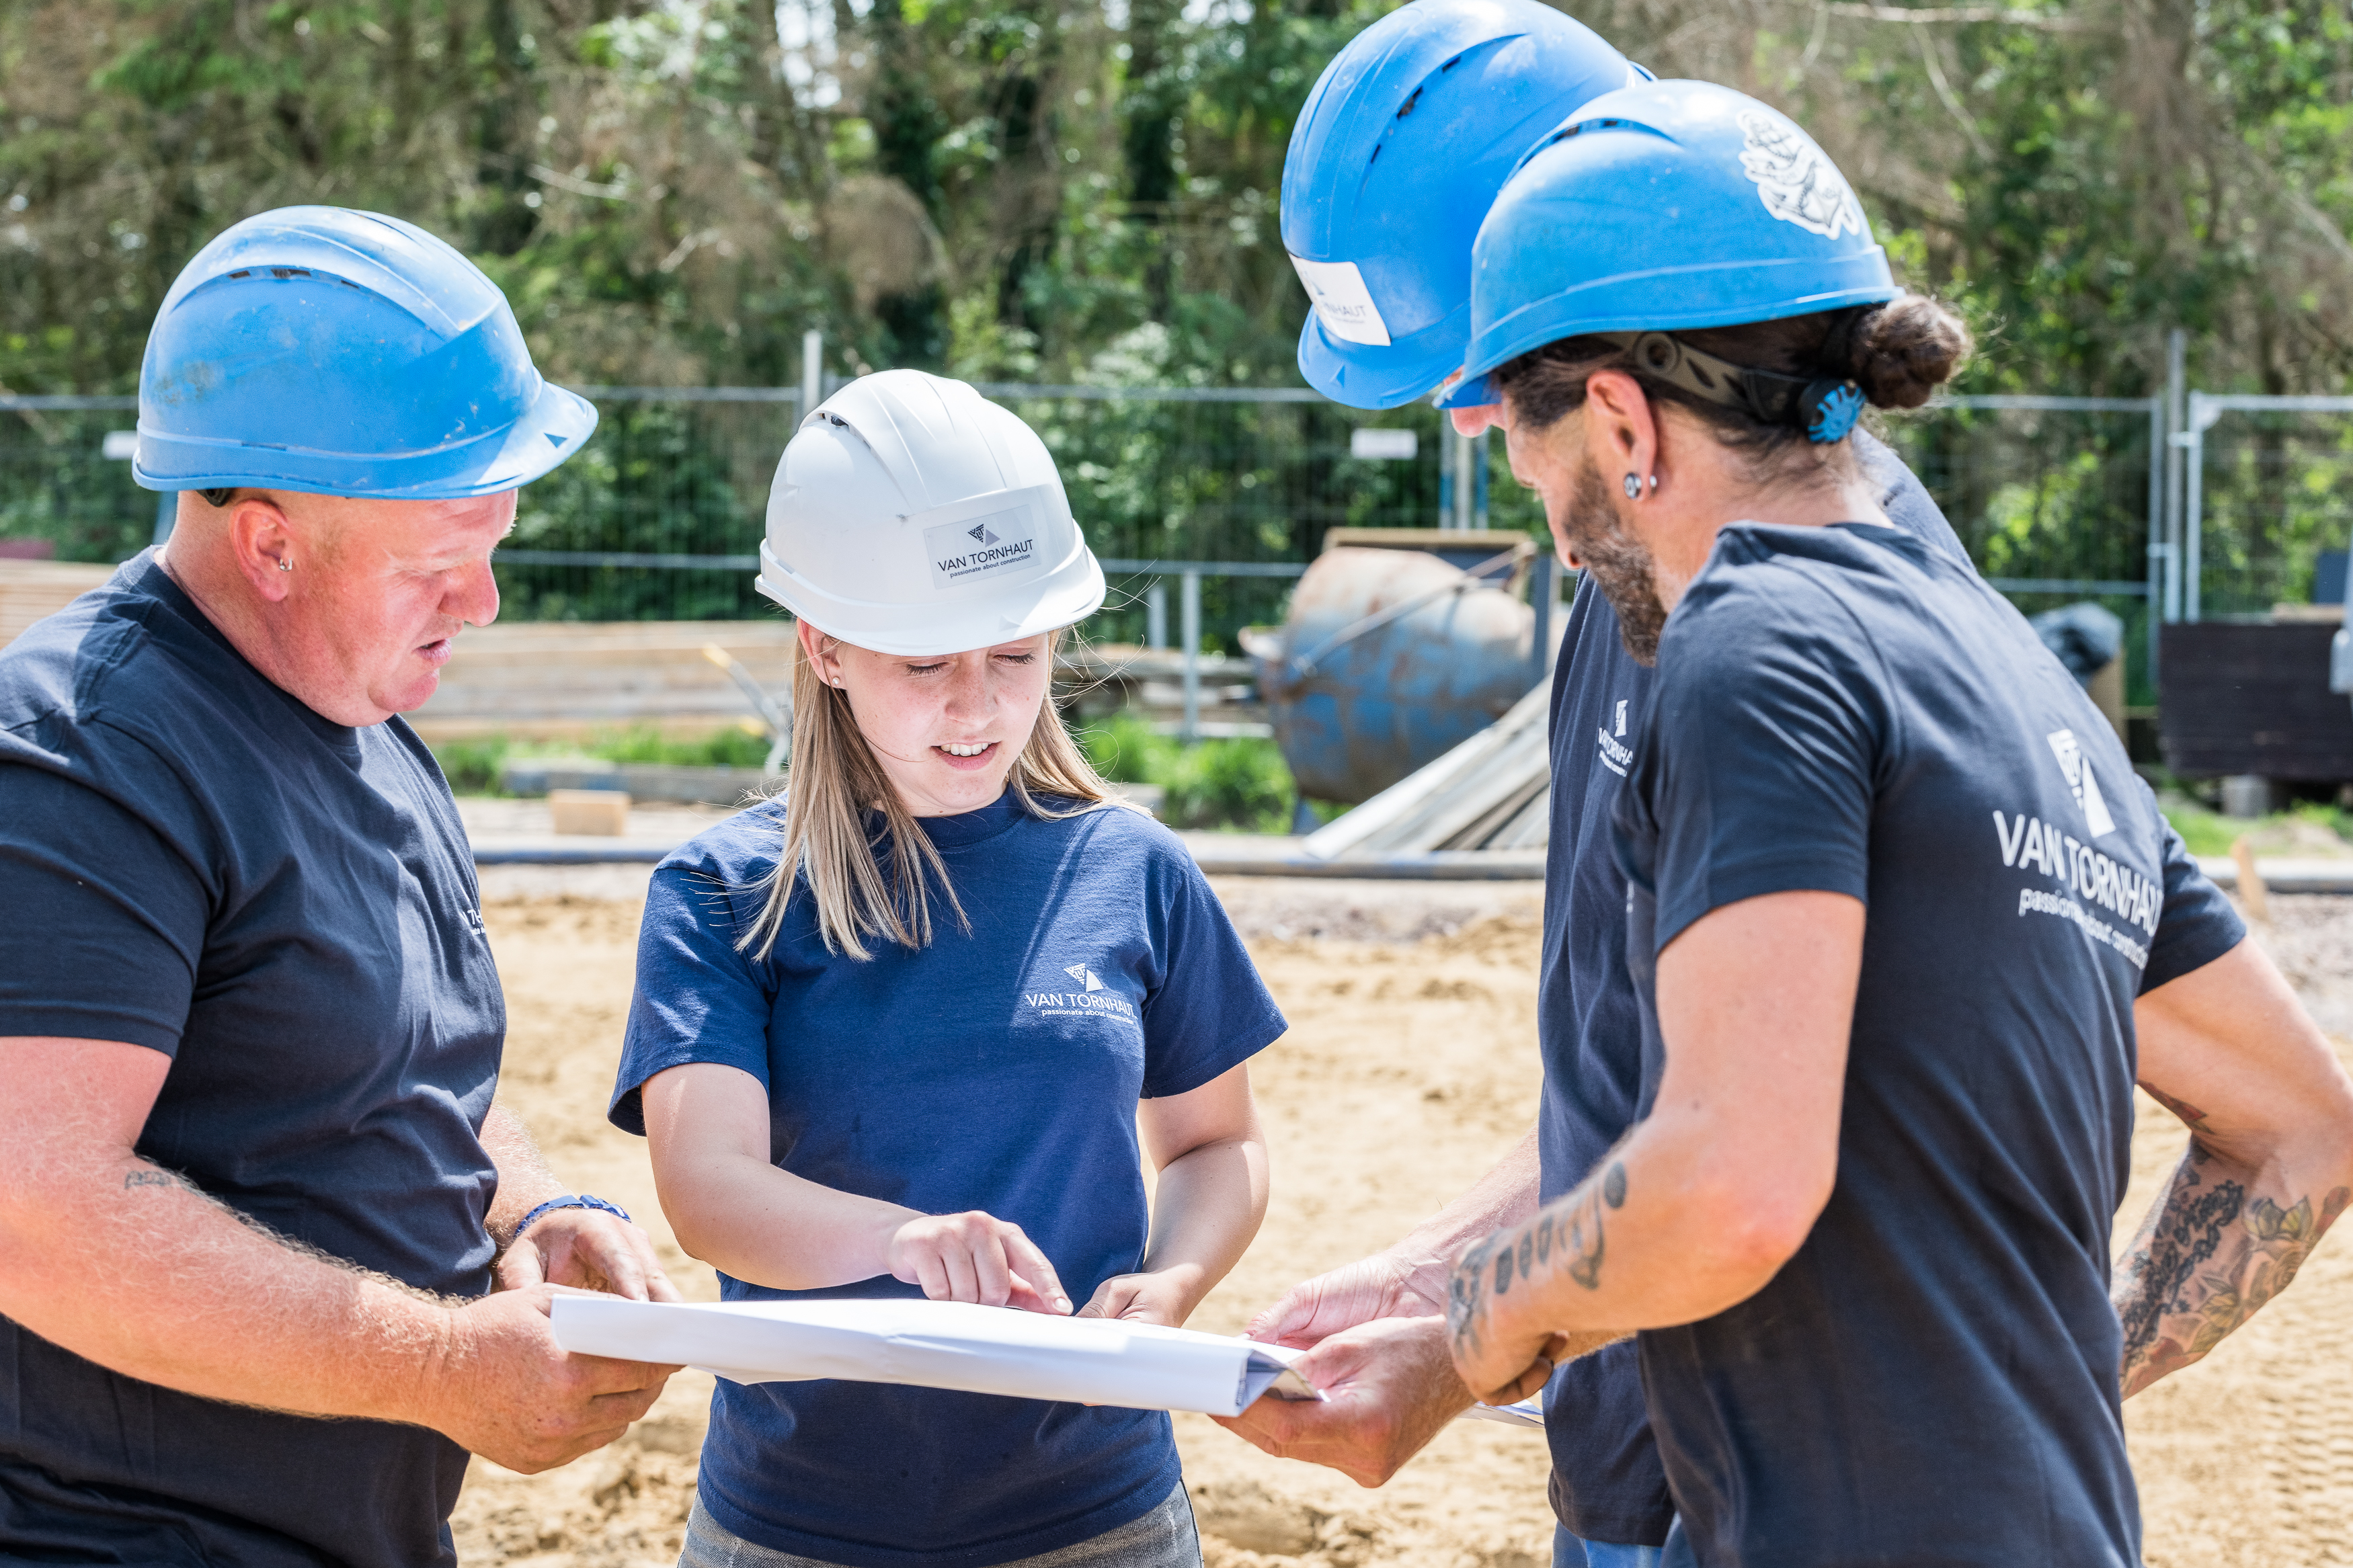
Curious to see how Petit Paris takes shape step by step? A transparent construction process. Photos, videos and updates from preparation to handover.
Permits, demolition of the existing structure and preparation of the site.
CompletedDeep foundations, basement construction and the first concrete collar of the base layer.
In progressConstruction of the upper floors, concrete structure, installation of the Belle Époque façade elements.
ScheduledInterior finishes, services, painting and handover of the private units.
ScheduledDeveloper and sales agent for Petit Paris. Volus builds residential projects with identity, with the resident at the centre.
Recognised builder since the 1960s. Specialising in apartments, offices and public buildings. Part of VT-Invest Group since 2000, led by Alain De Groeve & Kristof De Brouwer.
Petit Paris sits on a site whose value has been proven for decades. A setting where dining, culture and city life create an exceptional quality of life across all seasons.
Koninginnelaan 77 sits in the heart of a walkable district: arcades, beach, parks and culture, all within reach.
01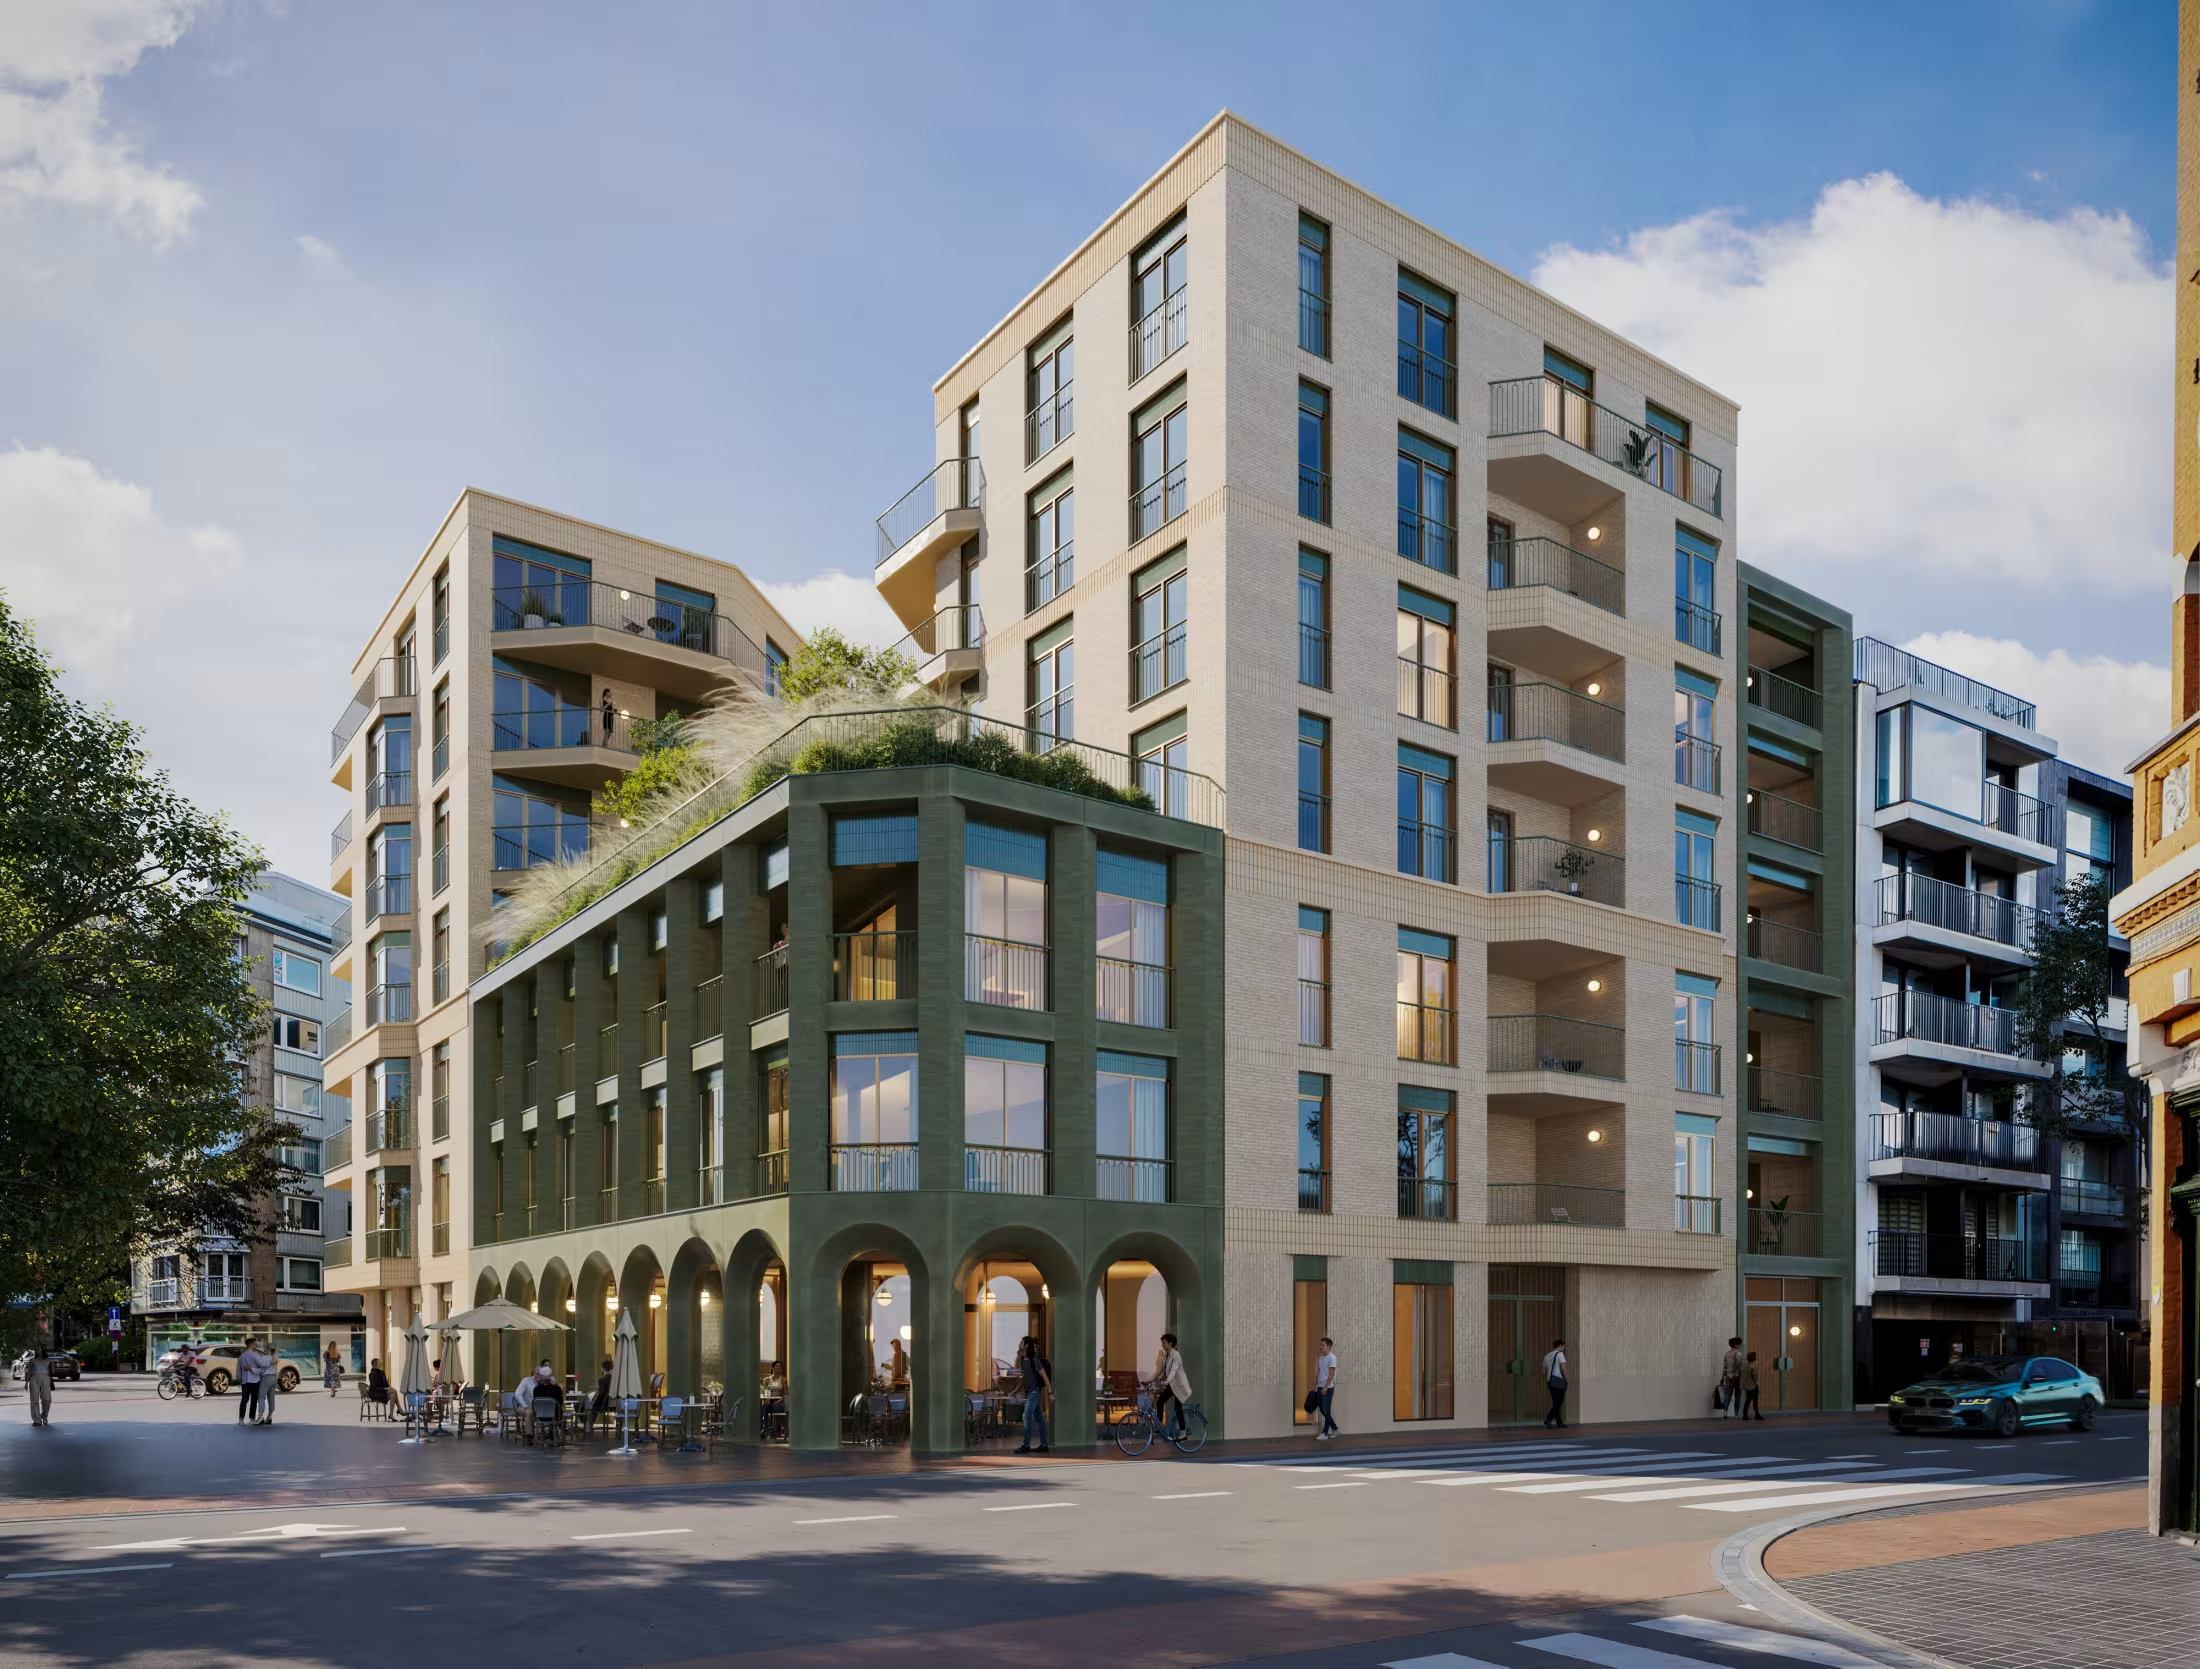 02030405
 06
061.5 km, Ostend Station with direct services to Brussels, Ghent and Bruges.
5 minutes from the A10/E40 and the Kennedy roundabout. Private garage included.
The coast tram and city buses stop at the Royal Stables, 250 m away.
Direct link to the coastal cycle highway and the city network.
“A personal conversation gives you the clearest picture. Feel free to call me, I will send you the plans and walk you through your options.”
Thibault Michels · Sales lead
Walk in, discover the plans, meet the team and feel the Belle Époque atmosphere on site.
Floor plans, price overview and details for each unit, straight to your inbox.
Can't find your question? Call Thibault directly on +32 9 216 79 85.
Under specific conditions, Petit Paris qualifies for the reduced 6% VAT rate on new builds. The difference compared to the standard 21% is significant. Our advisor walks you through your personal file.
Leave your details via the form, or call us directly. We will gladly send you the brochure pack and schedule a personal meeting.
The stillness of a park, the breath of the sea, and between them an address that has always remained desired.